


Email me if this home's price drops or it goes under contract
We email you the day 1361 Buckwheat Court drops its price, goes under contract or sells, plus new homes like it in Gardnerville at a similar price and size. No account needed.
Our data on this home
About This Property
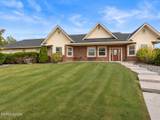
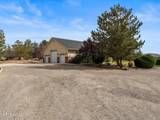
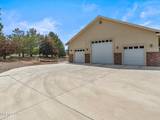
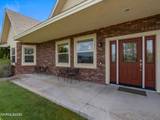
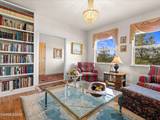
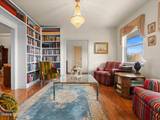
Room to breathe on two landscaped acres on a quiet cul-de-sac in Gardnerville's upscale East Valley. Enjoy Sierra and Pine Nut Mountain views, quiet country surroundings, and no HOA, while shopping, dining, a state-of-the-art hospital, and everyday errands are only about five minutes away. This 3,004 sq. ft. custom home has been revamped with a new roof, solid oak hardwood floors throughout the living areas, a remodeled primary bath, water filtration, and new on-demand water heater. The finished and attached 1,500± sq. ft. garage is ready for whatever you bring with you. It has room for up to 7 vehicles in total, including boat and RV parking, along with built-in cabinets, shelving, and a 12-foot RV bay door. Inside, vaulted ceilings and tall windows fill the great room with light, and French doors open to an east-facing covered patio - perfect for catching the morning sun for coffee outdoors and staying shaded from the strong afternoon sun for comfortable evenings. The kitchen is made for gathering, with a large island, peninsula with bar-top seating for 10, gas cooktop, double ovens, a warming drawer, and plenty of custom alder cabinetry. The primary suite is complete with a sitting area, gas fireplace, walk-in closet, and a refreshed bathroom with a freestanding soaking tub, marble-look tile, and glass shower enclosure. Each of the two secondary bedrooms has its own full bath. A dedicated west-facing library provides a spot to contemplate the view while enjoying a good book, and a double-sided gas fireplace divides the great room from a separate office nook. The laundry room doubles as a butler's pantry, with a sink, storage, and generous counter space. Outside, a circular drive leads past rolling lawn and more than 35 mature trees, all served by full drip and sprinkler irrigation. Hundreds of miles of BLM trails begin less than a mile away, open for riding, hiking, and off-roading. Listing agent is related to sellers through marriage.
Listing Details
Property History
STR Investment Analysis
STR analysisHome Insurance Estimate
Standard homeowners policy for this home
Estimate from an estimated rebuild cost at standard-market rates. Not a bindable quote; get a local broker quote for accuracy.
See it in the monthly paymentCost Segregation Tax Savings
Estimated first-year bonus depreciation savings


