

$849,900 $925,000 ↓ $75,100 reduced Active Under Contract
1811 Helman Drive
Gardnerville, NV 89410
STR Status Unknown
4 Beds
·
3.5 Baths
·
3,248 Sq Ft

Get homes like this by email

When a home like this lists in Gardnerville at a similar price and size, we email you the same day. No account needed.

About This Property

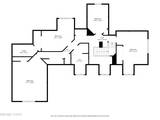
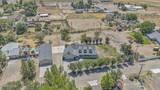
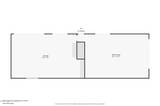
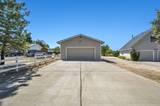
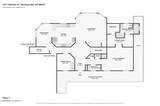
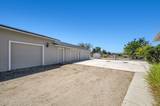
Beautiful 3,248 square foot home and oversized garage/shop situated on 1 acre close to downtown Gardnerville as well as numerous hiking, horseback riding, and off road vehicle trails. This is a unique home with endless potential. As you walk up the entry, you are greeted by an expansive, covered wrap around porch perfect for enjoying warm summer evenings. Downstairs you will find a cozy living room with ample natural light. The kitchen offers generous cabinet space, and the separate dining area features numerous windows that bring in beautiful views of the property and surroundings. Laundry is conveniently located on the first level. The primary bedroom is also on the main floor and is a comfortable size with two separate walk in closets and dual sinks. The ensuite includes a jetted tub as well as a shower stall. Upstairs, you will find three large guest bedrooms and a nicely sized guest bathroom. There is an additional loft/bonus area with a small closet that could function as a fifth bedroom. You'll also find a cozy little nook perfect for an office or hobby space. Each bedroom has its own ceiling fan. This home includes an attached 2 car garage plus a detached garage/shop that can easily accommodate an additional seven vehicles. The back of the property has a private patio area and a large open yard with plenty of room for animals, toys, etc.

Listed by Sarah Koontz — Intero

Listing Details

Status Active Under Contract
MLS # 260010227
Days on Market 58
Price/Sq Ft $262

Property History

Aug 07, 2026
Listed for sale
$925,000
Aug 27, 2026
Price reduced
$895,000 $925,000 ↓ $30,000
Sep 12, 2026
Price reduced
$849,900 $895,000 ↓ $45,100
Sep 19, 2026
Pending
$849,900
Property Overview
Beds 4
Baths 3.5
Sq. Ft. 3,248
Lot Size 1.00 acres
Stories 2
Year Built 1989
Property Type Single Family Residence
Subdivision Pinenut
APN 1220-12-310-059
Parking
Garage Spaces 9
Total Parking 9
Parking Features Attached, Detached, Garage, RV Access/Parking
Attached Garage Yes
Exterior & Lot
Exterior Features None
Lot Features Level, Sprinklers In Front
View Mountain(s)
Roof Composition, Pitched, Shingle
Foundation Crawl Space
Utilities & Systems
Heating Forced Air, Natural Gas
Cooling Central Air
Financial
Annual Tax $3,424
Schools
Elementary School Gardnerville
Middle School Pau-Wa-Lu
High School Douglas
📊

STR Investment Analysis

See projected rental revenue, occupancy rates, and investment scores.

STR Investment Analysis

STR analysis
STRUCTURAL SCORE —
—
PROJECTED GROSS ANNUAL REVENUE
—
~— per month
Avg Nightly
—
Occupancy
—
Cap Rate
—

Cost Segregation Tax Savings

Estimated first-year bonus depreciation savings

Estimated First-Year Tax Savings
$0
via bonus depreciation
Land Value
$0
Improvement Basis
$0
5-Year Property (18%)
$0
15-Year Property (10%)
$0
Estimates are for informational purposes only and do not constitute tax advice. Consult a qualified CPA or tax professional for your specific situation. Actual savings depend on individual tax circumstances.

Payment calculator

$5,058 per month
Principal & interest
$4,298/mo
Property taxes
$285/mo
The seller's current bill, from the MLS: a Nevada bill doesn't reset when a home sells.
HOA dues
$0/mo
From MLS listing data.
Home insurance
$475/mo
Estimated ~$4,600–$6,800/yr — get a local broker quote for accuracy.
Down payment
20% ($169,980)
Home price
$849,900
Loan details
30-yr fixed, 6.5%
Request a Tour

We'll contact you soon.

R
Real Estate Tahoe
Real Estate Agent

Send a Message