


Get homes like this by email
When a home like this lists in Glenbrook at a similar price and size, we email you the same day. No account needed.
Own this home or one nearby?
What's this home worth today?
It sold for $3,050,000 on 2026-09-14, and prices have moved since. Three boxes: leave your number and Murat calls you with what it would sell for today, priced from the latest closed sales nearby.
Looking to buy instead? See similar homes for sale nearby ↓
Our data on this home
About This Property
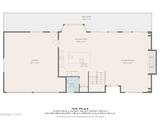
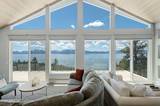
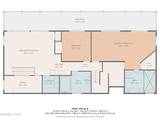
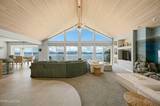
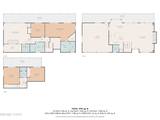
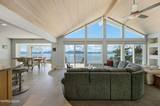
Positioned within the exclusive enclave of Cave Rock Estates, this sophisticated mountain retreat offers commanding, unfiltered panoramic views of Lake Tahoe. The property stands as a premier Nevada tax-advantage luxury retreat and one of the most remarkable elevated vantage points on the market today. Spanning 3,400 square feet on a 0.42-acre parcel, the home exemplifies superior craftsmanship and effortless living. The level-entry floor plan opens into a dramatic great room featuring vaulted wood-beam ceilings and a floor-to-ceiling glass wall that beautifully frames the lake. The open-concept layout seamlessly connects the living, dining, and culinary areas, making it ideal for high-profile entertaining or quiet evenings by the gas fireplace. Three sliding glass doors lead to an expansive glass-railed balcony. With desirable southwest exposure, this outdoor space captures optimal afternoon light, spectacular sunsets, and sweeping views of Mt. Tallac and the East Shore. The gourmet chef's kitchen showcases rare blue granite countertops, custom cabinetry, and stainless steel appliances. A custom, hand-painted mural of Emerald Bay is integrated into the fireplace wall—a striking tribute to one of Lake Tahoe's most iconic landmarks. On the second level, the luxurious primary suite offers a dual walk-in closet and a spa-inspired bathroom with a double steam shower and dual vanities. This level also includes a richly appointed family room with a wet bar, a dedicated executive office, a second bedroom, and a guest bathroom designed as a private spa with an oversized jetted soaking tub. A separate, fully equipped laundry room is also located on this level. The lowest level features two additional bedrooms and a full bathroom. Each bedroom opens directly to a private view balcony, offering exceptional scenery and guest privacy. Additional high-performance upgrades include lifetime metal siding, premium composition roofing, an advanced solar panel array with Tesla Power wall battery storage, and an attached two-car garage. Located just minutes from Nevada's pristine East Shore beaches, world-class ski resorts, and casinos, this property delivers a rare combination of contemporary luxury, sustainable innovation, financial incentives, and breathtaking 180-degree panoramic views.
Listing Details
Property History
Land Coverage (TRPA)
Tahoe Regional Planning Agency impervious-coverage budget for this parcel
TRPA caps how much of each Tahoe Basin parcel can be covered by impervious surfaces — buildings, driveways, decks. Existing coverage is TRPA's satellite estimate; allowed coverage uses TRPA's verified land class when one is on file, otherwise TRPA's estimate — data: TRPA GIS / Tahoe Open Data, LT Info. The only authoritative determination of coverage and land capability is a Land Capability Verification through TRPA; actual allowable coverage can differ due to verifications, transfers, banked coverage, or deed restrictions.
TRPA parcel fact sheet ↗ How the Basin comparesHome Insurance Estimate
Standard homeowners policy for this home
Estimate from an estimated rebuild cost at standard-market rates. Not a bindable quote; get a local broker quote for accuracy.
See it in the monthly payment


