




Own this home or one nearby?
What's this home worth today?
It sold for $1,250,000 on 2026-07-29, and prices have moved since. Three boxes: leave your number and Murat calls you with what it would sell for today, priced from the latest closed sales nearby.
Looking to buy instead? See similar homes for sale nearby ↓
Get condos like this by email
When a condo like this lists in Incline Village at a similar price and size, we email you the same day. No account needed.
About This Property
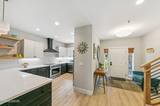
This low elevation, Lake level, fully furnished home checks all of the boxes! Tucked away from the main road & just steps to the Diamond Peak ski shuttle, Hyatt Regency, restaurants, shopping & just 2 blocks to our private beaches! Upon entry to the main level you'll immediately notice the freshly remodeled kitchen featuring gorgeous quartz countertops, a plethora of storage from your beautiful custom cabinets & stainless steel appliances. This level also offers a half bath, your dining & living rooms, a new gas log fireplace, new windows & new French doors leading out back to an extended fenced in patio. Upstairs you'll find both bedrooms each featuring their own spacious bathrooms with jacuzzi tubs & double sinks. It is one of the closest units to the parking area. The HOA has just painted the exterior, installed new rain gutters & replaced the roofs. Walk to Recreation Center, bocce/pickle ball/tennis courts, disc golf, year round dog park, biking trails, East Shore Trail & more!
Listing Details
Property History
Sale History · changed hands 1×
| Sold | Price | Listing agent (sell side) | Buyer agent (buy side) |
|---|---|---|---|
| Jul 2026 | $1,250,000 | Sarah ClarkDickson Realty | Cole MizakCompass |
MLS closed sales, with duplicate ingestions collapsed and lease records excluded, so each row is a distinct transaction. Rows marked county record come from the assessor's deed data, which reaches back further than the MLS feed; rows marked via a listing site fill the years the feed misses using that site's public sale record.
STR Investment Summary — 120 Country Club Drive #STE 37, Incline Village
Nightly rates and occupancy from Incline Village market data (133 comparable 2-bedroom rentals, 2026-08); seasonality from comparable Tahoe rentals. Gross of management, cleaning and platform fees. Assumes full-year availability, professional management and dynamic pricing; owner use reduces it. Estimates vary.
Land Coverage (TRPA)
Tahoe Regional Planning Agency impervious-coverage budget for this parcel
TRPA caps how much of each Tahoe Basin parcel can be covered by impervious surfaces — buildings, driveways, decks. Estimated coverage — data: TRPA GIS / Tahoe Open Data. The only authoritative determination of coverage and land capability is a Land Capability Verification through TRPA; actual allowable coverage can differ due to verifications, transfers, banked coverage, or deed restrictions.
TRPA parcel fact sheet ↗ How the Basin compares


