


Get homes like this by email
When a home like this lists in Reno at a similar price and size, we email you the same day. No account needed.
Our data on this home
About This Property
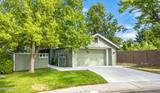
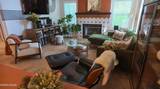
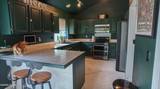
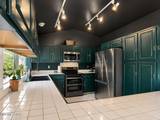
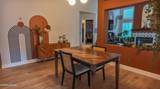
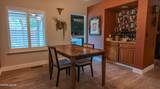
Welcome to this distinctive Caughlin Ranch home, tucked away on a quiet cul-de-sac with only one neighboring property and a wonderful sense of privacy. This 2-bedroom, 2-bath home offers 1,448 sq. ft. of inviting living space filled with architectural character, vaulted ceilings and thoughtfully updated finishes. The open living area is anchored by a gas fireplace with a recently replaced insert and eye-catching tile surround, while large windows and abundant natural light enhance the home's warm, welcoming atmosphere. A separate dining area, wet bar and unique details create an ideal layout for both everyday living and entertaining. The kitchen features high-end appliances, generous counter space and cabinetry, while the spacious primary suite makes a statement with vaulted ceilings, a dramatic accent wall and direct access to the backyard. Numerous improvements have been completed within the last three years, including new HVAC, driveway, concrete patio and retaining wall, luxury vinyl plank flooring, updated landscaping and high-end appliances. Plantation shutters add another finished touch, and the roof was redone in 2018. Outside, enjoy a private, established backyard with beautiful landscaping and mature ornamental trees, including a striking weeping cherry blossom. With only one adjacent neighbor, the setting feels unusually peaceful for such a convenient location. Located in desirable Caughlin Ranch with easy access to Crissie Caughlin Park, the Truckee River, walking and recreation trails, shopping and central Reno. A home with personality, privacy and meaningful updates—all in one of Reno's most established communities.
Listing Details
Property History
STR Investment Analysis
STR analysisHome Insurance Estimate
Standard homeowners policy for this home
Estimate from an estimated rebuild cost at standard-market rates. Not a bindable quote; get a local broker quote for accuracy.
See it in the monthly paymentCost Segregation Tax Savings
Estimated first-year bonus depreciation savings


