


$799,000 Active
1350 Feather Way
Reno, NV 89509
✓ STR Allowed
Washoe County has no STR permit caps. No HOA restrictions found — single-family homes are generally allowed.
3 Beds
·
3.0 Baths
·
2,353 Sq Ft

About This Property

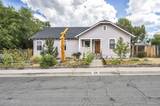
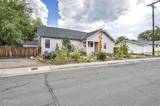
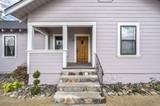
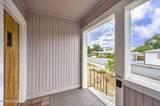
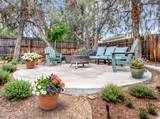
One-of-a-kind gem in Reno's Old Southwest, where 1930s character meets genuinely cool modern design. The custom-designed kitchen includes Scavolini cabinetry and stainless steel counters and appliances. A spiral staircase climbs to a spacious, light-filled loft / bedroom, ideal home office, art studio/ workout room — with its own private balcony overlooking the backyard. Sauna in upstairs loft included if wanted. The generous primary suite features a uniquely inviting soaking tub & shower and a large walk-in closet with custom organizers. Downstairs, an unfinished basement offers laundry and abundant storage. Gas furnace and water heater; washer, dryer, and refrigerator all included. Recently updated HVAC system. Separate in-law quarters add real flexibility with 1 bedroom, 1 bath, kitchenette, laundry hookups, private entry, and its own fenced side yard — perfect for extended family, guests, or rental income. Outdoors, sunflowers line the front while the backyard delivers a wood deck, patio, raised garden beds, and mature shade trees. A detached two-car garage converted to storage, a carport, and ample parking leave room for an RV, multiple vehicles, and all the toys. No HOA. Character, space, and flexibility — a combination this neighborhood rarely offers. Some photos have been digitally altered using AI and or virtual staging. Backyard photos were taken when previously in bloom. Ready for a spring garden! Unfinished basement includes 360 sq feet and detached garage/storage area includes another 550 sq ft in addition to the current square footage.

Listed by Jennifer Jory — Haute Properties NV

Listing Details

Status Active
MLS # 260010675
Price/Sq Ft $340

Property History

Aug 18, 2026
Listed for sale
$799,000
Property Overview
Beds 3
Baths 3.0
Sq. Ft. 2,353
Lot Size 0.22 acres
Stories 2
Year Built 1938
Property Type Single Family Residence
STR Jurisdiction Washoe County
APN 010-361-02
Parking
Garage Spaces 1
Total Parking 2
Parking Features Carport, Detached, Garage, RV Access/Parking
Attached Garage Yes
Exterior & Lot
Exterior Features None
Lot Features Landscaped, Level, Sprinklers In Front
View Mountain(s), Trees/Woods
Roof Pitched, Shake
Foundation Crawl Space
Utilities & Systems
Heating Forced Air, Natural Gas
Cooling Evaporative Cooling
Financial
Annual Tax $1,053
Schools
Elementary School Hunter Lake
Middle School Swope
High School Reno
📊

STR Investment Analysis

See projected rental revenue, occupancy rates, and investment scores.

STR Investment Analysis

Permitted Zone
STRUCTURAL SCORE Excellent
87
PROJECTED GROSS ANNUAL REVENUE
$118K – $167K typically ~$142,500
~$11,875 per month
Avg Nightly
$485
Occupancy
68%
Cap Rate
5.2%

Cost Segregation Tax Savings

Estimated first-year bonus depreciation savings

Estimated First-Year Tax Savings
$0
via bonus depreciation
Land Value
$0
Improvement Basis
$0
5-Year Property (18%)
$0
15-Year Property (10%)
$0
Estimates are for informational purposes only and do not constitute tax advice. Consult a qualified CPA or tax professional for your specific situation. Actual savings depend on individual tax circumstances.

Payment calculator

$0 per month
Principal & interest
$0
Property taxes
$0
HOA dues
$0
From MLS listing data.
Home insurance
$0
Insurance estimate only — Tahoe wildfire-zone rates vary; get a local broker quote for accuracy.
Down payment
20% ($159,800)
Home price
$799,000
Loan details
30-yr fixed, 6.5%
Request a Tour

We'll contact you soon.

R
Real Estate Tahoe
Real Estate Agent

Send a Message