


Email me if this home's price drops or it goes under contract
We email you the day 15030 Iron River Drive drops its price, goes under contract or sells, plus new homes like it in Reno at a similar price and size. No account needed.
Our data on this home
About This Property
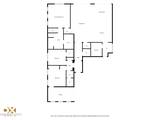
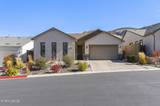
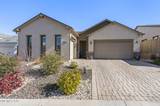
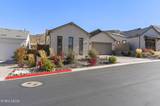
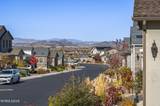
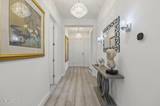
Exceptional, extensively upgraded home in the gated Copper View at Caramella Ranch. This 3-bedroom, 2.5-bath, 3-car garage residence showcases more than $100,000 in builder and aftermarket upgrades and luxe design details. The impressive entry and expansive great room exude style and sophistication, featuring upgraded light fixtures, high-end hybrid flooring, high ceilings, and wall-to-wall dual glass sliding doors for seamless indoor-outdoor living. The contemporary chef's kitchen features double wall ovens, a professional vent hood, 5-burner gas cooktop, pantry, substantial quartz island, extended cabinetry, custom backsplash, and a generous dining area. The serene primary suite offers a spacious walk-in closet and spa-inspired ensuite bath with dual vanities, an oversized step-in shower, and a custom closet organizer. Two additional bedrooms are located opposite the primary suite, one with a walk-in closet. The other includes an added interior door providing direct access to the separate single-car garage. This bay is fully finished with LVP flooring, making it ideal for a workout or game room while retaining its functionality as a garage. The laundry room is upgraded with a utility sink, shelving, countertop, and cabinetry. Outside, the private backyard features an expansive paver patio, large gazebo, and gas BBQ stub, creating an inviting space for relaxing or entertaining. Solar accent lighting, artificial turf, decorative rock accents, and mature trees and plantings complete the setting. Both the front and rear yards feature low-maintenance xeriscaping with automatic drip irrigation. Additional features and upgrades include custom motorized great room shades, designer lighting and ceiling fans throughout, plantation shutters, upgraded carpet with premium padding, a reverse osmosis kitchen water filtration system, whole-house water softener, LED backlit bathroom mirrors, upgraded baseboards, and much more. The property provides peek views of Mt. Rose and mountains to the north, with no rear neighbors. Enjoy an elevated lifestyle in this sought-after gated community, featuring a resort-style pool and cabana area surrounded by beautifully maintained grounds. Ideally positioned near Caramella Ranch's scenic walking paths, Shayden Summit Reno, Rancharrah, Lake Tahoe, and Reno's premier shopping, dining, and entertainment, this exceptional location offers both convenience and luxury. Explore the virtual tour, request the detailed features and upgrades list from your agent, and schedule a private showing to experience the home firsthand.
Listing Details
Property History
STR Investment Analysis
STR analysisHome Insurance Estimate
Standard homeowners policy for this home
Estimate from an estimated rebuild cost at standard-market rates. Not a bindable quote; get a local broker quote for accuracy.
See it in the monthly paymentCost Segregation Tax Savings
Estimated first-year bonus depreciation savings


