


Get homes like this by email
When a home like this lists in Reno at a similar price and size, we email you the same day. No account needed.
Own this home or one nearby?
What's this home worth today?
It sold for $1,650,000 on 2026-09-25, and prices have moved since. Three boxes: leave your number and Murat calls you with what it would sell for today, priced from the latest closed sales nearby.
Looking to buy instead? See similar homes for sale nearby ↓
Our data on this home
About This Property
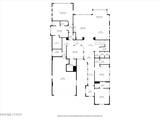
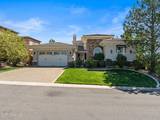
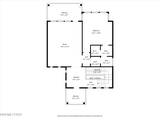
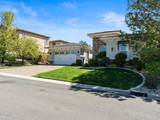
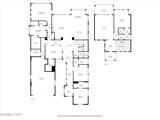
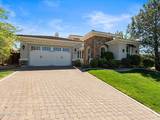
***STILL SHOWING WHILE IN ESCROW, BACKUP OFFERS WELCOMED*** Positioned directly on the fairway in Somersett's coveted 5C enclave, this wind-protected, east-facing showpiece delivers curated designer interiors, golf course serenity, and a rare layout that adapts beautifully to the way modern families actually live. Back on the market at no fault of the sellers. This luxury golf course home was quickly placed under contract and now offers a second opportunity for buyers seeking a move-in ready residence in one of Reno's most desirable communities. The main level centers on a chef's kitchen finished in custom cabinetry, marble countertops, and a full Monogram appliance suite, open to a sun-filled breakfast nook with fairway views. Wide-plank Acacia hardwood floors, soaring ceilings, and a hand-milled fireplace mantle warm the formal living room. The main-level primary suite offers a true spa escape featuring a jetted tub, walk-in shower, double sinks, and an oversized walk-in closet. Two additional en-suite bedrooms complete the first floor. Upstairs, the home reveals its most versatile feature: a private living suite ideal for multi-generational households, a college-age teen, extended guests, or a private retreat. A large bedroom, full bath accessible from both the bedroom and the den/family room, wet bar with mini-fridge, and two private balconies create a space that functions independently while remaining connected to the main home. A custom wine room with a 108-bottle Vinotemp cooler, Rejuvenation and Visual Comfort fixtures throughout, designer window treatments, and thoughtfully curated finishes complete a residence where nothing was left to chance. The sellers commissioned a full pre-listing home inspection and completed the majority of recommended repairs, providing buyers with added confidence and peace of mind. Additional recent improvements include a new water heater installed in April 2026 and all countertops professionally refinished and resealed in April 2026. Adding to the property's uniqueness is a recorded HOA easement allowing approximately 1,082 square feet of additional backyard expansion area, creating enhanced outdoor living and entertaining opportunities rarely found within the community. Luxury, privacy, flexibility, and golf course living converge at one of Somersett's most desirable addresses.
Listing Details
Property History
Sale History · changed hands 2×
| Sold | Price | Listing agent (sell side) | Buyer agent (buy side) |
|---|---|---|---|
| Apr 2023 | $1,500,000 | JB BennaCompass | Colleen KrausenBerkshire Hathaway HomeService |
| Sep 2026 · this listing | $1,650,000 (+10%) | Colleen KrausenBerkshire Hathaway HomeService | Sarah SchultzHaute Properties NV |
MLS closed sales, with duplicate ingestions collapsed and lease records excluded, so each row is a distinct transaction. Rows marked county record come from the assessor's deed data, which reaches back further than the MLS feed; rows marked via a listing site fill the years the feed misses using that site's public sale record.
Home Insurance Estimate
Standard homeowners policy for this home
Estimate from an estimated rebuild cost at standard-market rates. Not a bindable quote; get a local broker quote for accuracy.
See it in the monthly payment


