




Get homes like this by email
When a home like this lists in Reno at a similar price and size, we email you the same day. No account needed.
About This Property
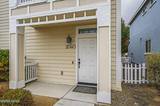
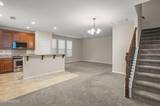
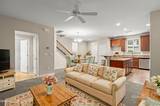
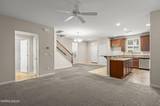
** FULLY DETACHED SINGLE-FAMILY HOME — ZERO COMMON WALLS *** Enjoy the privacy of a fully detached single-family home with zero common walls in one of Reno's most desirable central neighborhoods! This well-maintained home offers the convenience of a low-maintenance lifestyle just minutes from Midtown, Downtown, Virginia Lake, and the airport. Spanning 1,836 sq. ft., this 3-bedroom, 2.5-bath home features an open-concept floor plan that seamlessly connects the living, dining, and kitchen areas creating comfortable living and entertaining spaces. A spacious loft provides flexible space for a home office, exercise room, or media area. The kitchen features granite countertops, a breakfast bar, gas range, and a contemporary smart microwave with Scan-to-Cook technology. Plus, the seller is offering a $2,500 CREDIT at closing toward buyer's choice of a new refrigerator or dishwasher! Retreat to the primary suite, which includes a private balcony, dual vanities, a soaking tub, separate shower, and a generous walk-in closet. Thoughtful high-end features include insulated floors to reduce noise transfer between levels, a recirculating pump for faster hot water delivery, a dedicated laundry room with overhead storage cabinets, and a finished two-car garage with durable epoxy flooring. Smart home features include WiFi-enabled Nest thermostats and a new WiFi-enabled garage door opener, providing added convenience and control from your smartphone. The private, fenced outdoor area features attractive real stone hardscaping and offers a clean, low-maintenance space for relaxing or entertaining. If you're looking for the privacy of a detached home, thoughtful updates, and an unbeatable central Reno location, 2040 Alamo Square is one you won't want to miss. Schedule your private tour today! **Some photos are virtually staged**
Listing Details
Property History
STR Investment Analysis
STR analysisCost Segregation Tax Savings
Estimated first-year bonus depreciation savings


