


Get homes like this by email
When a home like this lists in Reno at a similar price and size, we email you the same day. No account needed.
Own this home or one nearby?
What's this home worth today?
It sold for $762,500 on 2026-09-17, and prices have moved since. Three boxes: leave your number and Murat calls you with what it would sell for today, priced from the latest closed sales nearby.
Looking to buy instead? See similar homes for sale nearby ↓
Our data on this home
About This Property
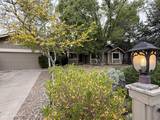
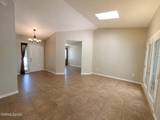
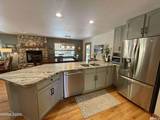
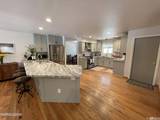
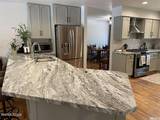
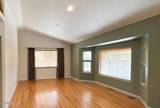
Back on the market through no fault of the home, creating a second opportunity to own this exceptional property! Peaceful living, thoughtful design, and room for all your toys—welcome home! This thoughtfully designed single-level home features an impressive great room with soaring ceilings, expansive windows, a cozy rock-faced gas fireplace, rich hardwood floors, and a spacious custom kitchen that's perfect for everyday living and entertaining. Quality upgrades include newer stainless steel appliances, dual sinks, a Zephyr hood, beautiful leathered natural stone countertops, a breakfast bar, walk-in pantry, recessed lighting, crown molding, and numerous custom touches throughout. A dedicated office with built-in storage is conveniently located off the great room, while the generously sized bedrooms, abundant storage, and garage shelving add everyday functionality. Situated on a private 0.40-acre lot, the outdoor space is equally impressive. Mature pines, apple trees, and fragrant lilacs provide shade and privacy, while the covered brick paver patio, storage shed, basketball area, and perfectly sized lawn create an inviting setting for relaxing or entertaining. A dog kennel is included, and there's plenty of fenced RV and toy parking. Enjoy peaceful living with convenient access to transportation, entertainment, and endless outdoor recreation. This lovingly maintained home offers the perfect blend of comfort, quality, and functionality—and is ready to welcome its next owner.
Listing Details
Property History
Sale History · changed hands 2×
| Sold | Price | Listing agent (sell side) | Buyer agent (buy side) |
|---|---|---|---|
| Jul 2023 | $675,000 | Janet OliverTrueNest Properties | Carri OuelletteRE/MAX Gold-Midtown |
| Sep 2026 · this listing | $762,500 (+13%) | Carri OuelletteRE/MAX Professionals-Reno | M.C. PiersonDickson Realty - Caughlin |
MLS closed sales, with duplicate ingestions collapsed and lease records excluded, so each row is a distinct transaction. Rows marked county record come from the assessor's deed data, which reaches back further than the MLS feed; rows marked via a listing site fill the years the feed misses using that site's public sale record.
Home Insurance Estimate
Standard homeowners policy for this home
Estimate from an estimated rebuild cost at standard-market rates. Not a bindable quote; get a local broker quote for accuracy.
See it in the monthly payment


