

$459,900 $524,999 ↓ $65,099 reduced Active Under Contract
2205 Grosvenor Park Place
Reno, NV 89509

Get townhomes like this by email

When a townhome like this lists in Reno at a similar price and size, we email you the same day. No account needed.

STR Status Unknown
3 Beds
·
3.0 Baths
·
1,704 Sq Ft

Our data on this home

About This Property

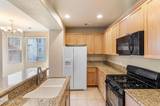
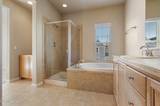
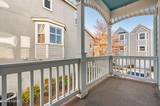
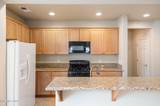
Welcome to San Francisco Style Townhomes! Located in Midtown and near Virginia Lake. Enjoy beautiful landscaping fully maintained by HOA. This is a well kept community offering low-maintenance living. Corner end unit and near additional parking for guest. Well maintained home with open floor plan great for entertaining, where family and friends can gather. Offers 3 bedrooms; 3 Full bath; 2 car garage. Covered balconies that provides perfect setting to relax and enjoy your morning coffee. Kitchen - granite counter top, refrigerator, gas stove with oven and microwave, dishwasher. Breakfast bar, pantry and ample of cabinets for additional storage. Recessed canned lighting in selected areas. Master bedroom is Main floor offers an en-suite bedroom with it's own entry door. Primary/master bedroom features large walk-in closet and an en-suite bath with dual sink and garden tub. Heating and cooling for year round comfort. Neutral paint throughout. Don't miss out! Schedule your showing now!

Listed by Catherine Manipon — Ferrari-Lund Real Estate Reno

Listing Details

Status Active Under Contract
MLS # 260003159
Days on Market 216
Price/Sq Ft $270

Property History

Mar 20, 2026
Listed for sale
$524,999
Jul 22, 2026
Price reduced
$485,000 $499,999 ↓ $14,999
Aug 03, 2026
Price reduced
$470,000 $485,000 ↓ $15,000
Sep 15, 2026
Price reduced
$459,900 $470,000 ↓ $10,100
Sep 23, 2026
Pending
$459,900
Property Overview
Beds 3
Baths 3.0
Sq. Ft. 1,704
Lot Size 0.03 acres
Stories 3
Year Built 2007
Property Type Townhouse
Subdivision Camden 1
APN 019-594-24
Parking
Garage Spaces 2
Total Parking 2
Parking Features Attached, Garage, Garage Door Opener
Attached Garage Yes
Exterior & Lot
Exterior Features Balcony, Rain Gutters
Lot Features Common Area, Landscaped, Level
Construction Stucco
Roof Shingle
Foundation Slab
Utilities & Systems
Heating Natural Gas
Cooling Central Air
Financial
Annual Tax $2,926
HOA Fee $190 / Monthly
HOA / Community Western Nevada Management
Schools
Elementary School Beck
Middle School Swope
High School Reno
HOA & Community
Community Amenities Landscaping, Parking, Security
📊

STR Investment Analysis

See projected rental revenue, occupancy rates, and investment scores.

STR Investment Analysis

STR analysis
STRUCTURAL SCORE —
—
PROJECTED GROSS ANNUAL REVENUE
—
~— per month
Avg Nightly
—
Occupancy
—
Cap Rate
—

Home Insurance Estimate

Standard homeowners policy for this home

$1,700 – $2,600/yr
about $179/mo
Est. Rebuild Cost (Coverage A)
$511,200

Estimate from an estimated rebuild cost at standard-market rates. Not a bindable quote; get a local broker quote for accuracy.

See it in the monthly payment

Cost Segregation Tax Savings

Estimated first-year bonus depreciation savings

Estimated First-Year Tax Savings
$0
via bonus depreciation
Land Value
$0
Improvement Basis
$0
5-Year Property (18%)
$0
15-Year Property (10%)
$0
Estimates are for informational purposes only and do not constitute tax advice. Consult a qualified CPA or tax professional for your specific situation. Actual savings depend on individual tax circumstances.

Payment calculator

$2,939 per month
Principal & interest
$2,326/mo
Property taxes
$244/mo
The seller's current bill, from the MLS: a Nevada bill doesn't reset when a home sells.
HOA dues
$190/mo
From MLS listing data.
Home insurance
$179/mo
Estimated ~$1,700–$2,600/yr — get a local broker quote for accuracy.
Down payment
20% ($91,980)
Home price
$459,900
Loan details
30-yr fixed, 6.5%
Request a Tour

We'll contact you soon.

R
Real Estate Tahoe
Real Estate Agent

Send a Message