


Get homes like this by email
When a home like this lists in Reno at a similar price and size, we email you the same day. No account needed.
About This Property
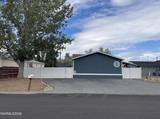
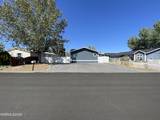
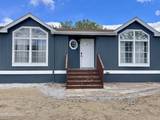
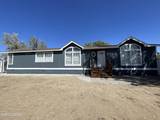
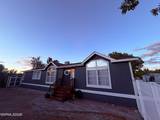
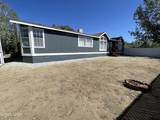
Remodeled, move-in ready & thoughtfully designed—this large 4-bedroom, flex room & 2-bath home on a 0.16 acre lot checks all the right boxes! Home blends modern & artistic updates with charming original character. Flex room creates an ideal space for a home office, playroom, hobby area, media room or second living space. Property is located in an established Lemmon Valley community close to shopping, everyday services, schools & neighborhood recreation, with easy access to the outdoor lifestyle Reno is known for. Fully remodeled approximately 3 years ago, the home features an updated kitchen, bathrooms, bedrooms, interior & exterior paint, bedroom carpeting, laminate flooring throughout the remaining living areas, & updated lighting fixtures in every room. Furnace & roof were replaced 1.5 & 5 years ago, respectively. Along side the updates, distinctive custom wood detailing were added including a striking floor-to-ceiling wood slat accent wall in the living room & a custom geometric wood-trim feature in the flex room. Character defining custom window treatments were installed throughout the home. Original architectural details add personality, including cathedral ceilings, grid-style windows, & charming engraved-glass windows throughout. Outside, the paved driveway offers plenty of comfortable parking for several vehicles, RV, outdoor toys, or a combination of any. The open side yards offer a blank canvas for gardening, entertaining, additional storage or creating your own outdoor retreat. Two large storage sheds are included. Refrigerator, Washer & Dryer are included with no warranty or guarantee. Buyer & buyers agent to confirm all. Home has been moved. To be converted to real property through escrow.
Listing Details
Property History
STR Investment Analysis
STR analysisCost Segregation Tax Savings
Estimated first-year bonus depreciation savings


