


$6,000 Active
5501 Western Rider Trail
Reno, NV 89511

Get homes like this by email

When a home like this lists in Reno at a similar price and size, we email you the same day. No account needed.

STR Status Unknown
2 Beds
·
2.5 Baths
·
1,921 Sq Ft

Our data on this home

About This Property

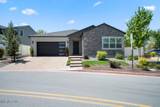
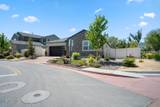
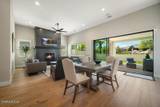
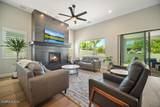
Fully Furnished Rancharrah ~ Single Level Home This turn-key beauty must be seen to be appreciated. It is perfectly positioned to enjoy expansive views of Mount Rose from the living area, primary bedroom and rear patio. Just bring your suitcase as all furnishings and kitchen supplies are provided. There are two spacious bedrooms and a bonus office/den space for your workout equipment or home office set-up. Each bedroom has an ensuite bathroom and the primary bedroom features dual sinks and a huge walk-in closet. There is a half-bath and laundry room featuring a sink and additional cabinetry for storage. The rear, covered patio allows for first-class views of Mount Rose and the benefit of a lovely water feature beyond the fence. Living in Rancharrah is truly a world-class experience. There is a manned security gate, the Club at Rancharrah, a pool, and hot tub, pickleball courts and bocce courts, giant chess, checkers, corn hole and volleyball, the spa and nail salon, the Nineteen 57 Restaurant and Bar, all within the gates. Just outside the gates you find the Village at Rancharrah with a special blend of upscale shops, dining and offices. Located just 9 minutes from the Reno-Tahoe Airport, 10 minutes south of downtown, and 40 minutes north of Lake Tahoe this location is the best!

Listed by Kathleen Knuf Felte — Opal Real Estate Advisors

Listing Details

Status Active
MLS # 260013437
Price/Sq Ft $3

Property History

Oct 22, 2026
Listed for sale
$6,000
Property Overview
Beds 2
Baths 2.5
Sq. Ft. 1,921
Lot Size 0.13 acres
Stories 1
Property Type Single Family Residence
Subdivision Rancharrah Village 6A
APN 226-101-22
Parking
Garage Spaces 2
Total Parking 2
Parking Features Garage Door Opener, Additional Parking, Attached, Garage
Attached Garage Yes
Exterior & Lot
Exterior Features Barbecue Stubbed In
Lot Features Gentle Sloping, Landscaped, Sprinklers In Front, Sprinklers In Rear
View Mountain(s), Park/Greenbelt, Trees/Woods
Pool & Spa
Pool Association, Community
Utilities & Systems
Heating Forced Air, Natural Gas
Cooling Central Air
Schools
Elementary School Huffaker
Middle School Pine
High School Reno
HOA & Community
Community Amenities Spa/Hot Tub, Security, Sauna, Recreation Room, Pool, Maintenance Grounds, Gated, Fitness Center, Clubhouse
📊

STR Investment Analysis

See projected rental revenue, occupancy rates, and investment scores.

STR Investment Analysis

STR analysis
STRUCTURAL SCORE —
—
PROJECTED GROSS ANNUAL REVENUE
—
~— per month
Avg Nightly
—
Occupancy
—
Cap Rate
—

Home Insurance Estimate

Standard homeowners policy for this home

$2,700 – $4,000/yr
about $279/mo
Est. Rebuild Cost (Coverage A)
$806,820

Estimate from an estimated rebuild cost at standard-market rates. Not a bindable quote; get a local broker quote for accuracy.

See it in the monthly payment

Cost Segregation Tax Savings

Estimated first-year bonus depreciation savings

Estimated First-Year Tax Savings
$0
via bonus depreciation
Land Value
$0
Improvement Basis
$0
5-Year Property (18%)
$0
15-Year Property (10%)
$0
Estimates are for informational purposes only and do not constitute tax advice. Consult a qualified CPA or tax professional for your specific situation. Actual savings depend on individual tax circumstances.

Payment calculator

$311 per month
Principal & interest
$30/mo
Property taxes
$2/mo
Estimated at 0.43% of the price, what bills here typically run: a Nevada bill doesn't reset when a home sells.
HOA dues
$0/mo
From MLS listing data.
Home insurance
$279/mo
Estimated ~$2,700–$4,000/yr — get a local broker quote for accuracy.
Down payment
20% ($1,200)
Home price
$6,000
Loan details
30-yr fixed, 6.5%
Request a Tour

We'll contact you soon.

R
Real Estate Tahoe
Real Estate Agent

Send a Message