


Get homes like this by email
When a home like this lists in Reno at a similar price and size, we email you the same day. No account needed.
Own this home or one nearby?
What's this home worth today?
It sold for $639,000 on 2026-10-14, and prices have moved since. Three boxes: leave your number and Murat calls you with what it would sell for today, priced from the latest closed sales nearby.
Looking to buy instead? See similar homes for sale nearby ↓
Our data on this home
About This Property
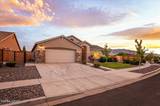
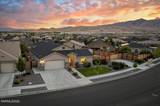
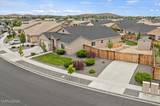
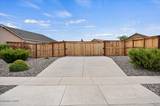
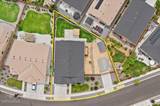
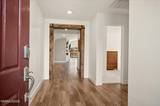
The absolute premiere residence of Cabernet Highlands in Golden Valley this property is one of kind! This extraordinary property features one of the largest lots in the neighborhood and a separate private gated driveway for parking your RV, boat, cars, and other toys. Every inch of this property exudes pride of ownership, attention to detail, and showcases an ensemble of upgrades that deliver the best lifestyle Golden Valley has to offer. This is an exceptionally rare and exciting offering! The grounds of this property are nothing less than sublime. The entire backyard has been thoughtfully curated to deliver the most epic backyard oasis. On the west side of the property you will find a private 14 foot double gated driveway that leads to a spacious side yard perfectly set up for parking an RV, boat or any of your extra cars and toys. You will also find a large tuff storage shed and an exterior 110 amp outlet for easy access to power. The backyard also features a large grass area, dog run, and beautiful pergola. This is an ideal setting for enjoying a sunset, entertaining, BBQ and relaxation. Truly, the exterior is phenomenal. The backyard is only matched by the interior. Inside, the home is immediately striking. Sleek LVP flooring and a custom notty wood archway greet you. Upon entering you will find two bedrooms and a full double vanity bathroom at the front of the house. Down the hall the laundry room features a six paneled sliding barn door, soft close cabinets, open shelving space, and an accent wall. The laundry room provides easy access to the tandem garage. The garage is equipped with a tankless hot water heater and a perfect work station/shop ideal for working on cars, storing tools and hobbies. Back inside, the great room is fabulous. The kitchen showcases a beautiful quartz counter top and island, undermounted sink, large walk in pantry, stainless steel appliances, brand new dishwasher, and soft close cabinets. The dining area features an upgraded chandelier. The living room has a cozy inset fireplace, sleek notty wood mantle, and a horizontally slatted surround. Floating open shelving allows for easy storage, displaying decorations, and housing routers and entertainment consoles. The space has a perfect flow and the sliding door seamlessly provides indoor outdoor access. Around the corner you will find convenient hallway closet space, another bedroom and the primary suite. The primary suite has an epic spa like bathroom with a large glass enclosed walk in shower, double vanity, bathtub, and large walk in closet. The primary suite has its own private sliding door to the backyard. Additionally the home is equipped with an ADT security system with two cameras, as well as ruckus R150 system for the highest efficiency wireless connectivity. Do not miss your opportunity to start living your best life in Golden Valley!
Listing Details
Property History
Sale History · changed hands 2×
| Sold | Price | Listing agent (sell side) | Buyer agent (buy side) |
|---|---|---|---|
| May 2023 | $579,000 | Kristi MaxwellRealty One Group Eminence | M.C. PiersonDickson Realty - Caughlin |
| Oct 2026 · this listing | $639,000 (+10%) | Alexander LandeckRE/MAX Professionals-Reno | Sydney LessingerRE/MAX Gold |
MLS closed sales, with duplicate ingestions collapsed and lease records excluded, so each row is a distinct transaction. Rows marked county record come from the assessor's deed data, which reaches back further than the MLS feed; rows marked via a listing site fill the years the feed misses using that site's public sale record.
Home Insurance Estimate
Standard homeowners policy for this home
Estimate from an estimated rebuild cost at standard-market rates. Not a bindable quote; get a local broker quote for accuracy.
See it in the monthly payment


