

$520,000 Active
8982 Wynne Street
Reno, NV 89506

Get homes like this by email

When a home like this lists in Reno at a similar price and size, we email you the same day. No account needed.

STR Status Unknown
4 Beds
·
3.0 Baths
·
2,259 Sq Ft

Our data on this home

About This Property

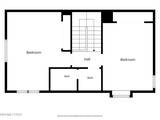
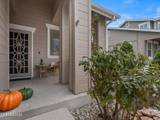
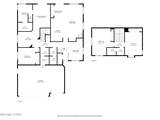
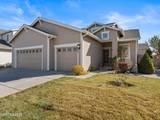
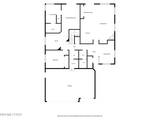
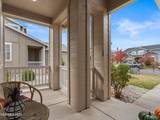
Welcome to 8982 Wynne Street. Move-In Ready! This impressive two-story home is located in The Crest at Stonefield community, featuring 4 bedrooms and 3 full bathrooms. The primary suite is conveniently located on the first floor, including a separate sitting area, and its own access to the backyard patio. The open-concept floor plan creates a seamless flow throughout the main living areas and is filled with an abundance of natural light. The great-room features a warm and cozy fireplace, which is ideal for relaxing. The kitchen serves as the heart of the home, complete with ample cabinetry, plenty of counter space, newer appliances, pantry and breakfast bar. New carpet throughout the home, and fresh interior and exterior paint, give the home a refreshed look and feel. Step outside to enjoy the beautifully landscaped backyard, complete with a patio area, fire pit, and planter beds perfect for outdoor gatherings or relaxing evenings at home. A beautiful custom Koi pond with Koi fish adds a peaceful focal point, while the mountain views provide a stunning backdrop to the outdoor setting. Additional highlights include a spacious three-car garage, a new hot water heater and a desirable combination of indoor comfort, tasteful updates, and inviting outdoor spaces. You can feel the pride of ownership this home has to offer. Located in the North Valleys, you're close to parks, shopping, dining, and the conveniences of North Reno while still enjoying a relaxing residential setting.

Listed by Kimberley Dimino — Berkshire Hathaway HomeService

Listing Details

Status Active
MLS # 260013877
Price/Sq Ft $230

Property History

Nov 05, 2026
Listed for sale
$520,000
Property Overview
Beds 4
Baths 3.0
Sq. Ft. 2,259
Lot Size 0.17 acres
Stories 2
Year Built 2006
Property Type Single Family Residence
Subdivision The Crest At Stonefield Phase 1 Unit 3
APN 080-881-05
Parking
Garage Spaces 3
Total Parking 3
Parking Features Attached, Garage, Garage Door Opener
Attached Garage Yes
Exterior & Lot
Exterior Features Fire Pit, Rain Gutters
Lot Features Landscaped, Level, Sprinklers In Front
View Mountain(s)
Roof Composition, Pitched, Shingle
Foundation Crawl Space
Utilities & Systems
Heating Forced Air, Natural Gas
Cooling Central Air
Financial
Annual Tax $2,945
HOA Fee $30 / Monthly
HOA / Community Stonefield
Schools
Elementary School Lemmon Valley
Middle School OBrien
High School North Valleys
HOA & Community
Community Amenities None
📊

STR Investment Analysis

See projected rental revenue, occupancy rates, and investment scores.

STR Investment Analysis

STR analysis
STRUCTURAL SCORE —
—
PROJECTED GROSS ANNUAL REVENUE
—
~— per month
Avg Nightly
—
Occupancy
—
Cap Rate
—

Home Insurance Estimate

Standard homeowners policy for this home

$3,200 – $4,700/yr
about $329/mo
Est. Rebuild Cost (Coverage A)
$948,780

Estimate from an estimated rebuild cost at standard-market rates. Not a bindable quote; get a local broker quote for accuracy.

See it in the monthly payment

Cost Segregation Tax Savings

Estimated first-year bonus depreciation savings

Estimated First-Year Tax Savings
$0
via bonus depreciation
Land Value
$0
Improvement Basis
$0
5-Year Property (18%)
$0
15-Year Property (10%)
$0
Estimates are for informational purposes only and do not constitute tax advice. Consult a qualified CPA or tax professional for your specific situation. Actual savings depend on individual tax circumstances.

Payment calculator

$3,233 per month
Principal & interest
$2,629/mo
Property taxes
$245/mo
The seller's current bill, from the MLS: a Nevada bill doesn't reset when a home sells.
HOA dues
$30/mo
From MLS listing data.
Home insurance
$329/mo
Estimated ~$3,200–$4,700/yr — get a local broker quote for accuracy.
Down payment
20% ($104,000)
Home price
$520,000
Loan details
30-yr fixed, 6.5%
Request a Tour

We'll contact you soon.

R
Real Estate Tahoe
Real Estate Agent

Send a Message