



$626,000 $675,000 ↓ $49,000 reduced Active
9705 Pachuca Drive
Reno, NV 89521
✓ STR Allowed
Washoe County has no STR permit caps. No HOA restrictions found — single-family homes are generally allowed.
3 Beds
·
2.5 Baths
·
2,170 Sq Ft

About This Property

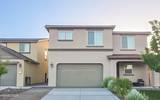
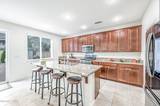
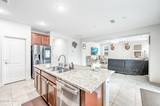
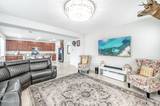
One of the most common questions about 9705 Pachuca Drive is the neighboring homes behind the property. What buyers quickly discover is that the rear windows have been professionally tinted to provide excellent daytime privacy while still allowing abundant natural light to fill the home. The result is a bright, comfortable living space with the privacy you're looking for. Beautifully maintained and thoughtfully designed, this 3-bedroom, 2.5-bath home offers the ideal blend of comfort, function, and modern convenience. The open-concept floor plan seamlessly connects the kitchen, dining, and living areas, creating the perfect space for everyday living, entertaining friends, or hosting family gatherings. The spacious kitchen is truly the heart of the home, featuring abundant cabinetry, generous counter space, and plenty of room for everyone to gather. Smart home technology is integrated throughout, allowing you to control lighting, security, and other home features from your smartphone. Exterior lighting is fully customizable with seasonal colors and programmable settings, making it easy to enhance your home's curb appeal year-round. Located in the highly desirable Damonte Ranch community, you'll enjoy convenient access to shopping, restaurants, parks, walking trails, and the growing Downtown Damonte district. The nearby Southeast Connector provides an easy commute to South Reno, Sparks, the Reno-Tahoe Industrial Center, and the Tesla Gigafactory, while world-class skiing, hiking, and Lake Tahoe are just a short drive away. Offering modern technology, an ideal floor plan, a prime South Reno location, and the privacy buyers value most, 9705 Pachuca Drive is a home you'll want to experience in person.

Listed by Michael Wood — RE/MAX Professionals-Reno

Listing Details

Status Active
MLS # 260006777
Days on Market 91
Price/Sq Ft $288

Property History

May 28, 2026
Listed for sale
$675,000
Jun 29, 2026
Price changed
$641,000
Jul 21, 2026
Price reduced
$626,000 $641,000 ↓ $15,000
Property Overview
Beds 3
Baths 2.5
Sq. Ft. 2,170
Lot Size 0.10 acres
Stories 2
Year Built 2018
Property Type Single Family Residence
Subdivision Damonte Ranch V Village 1 & 2 Unit 3A
STR Jurisdiction Washoe County
APN 141-531-28
Parking
Garage Spaces 2
Total Parking 2
Parking Features Attached, Garage, Garage Door Opener
Attached Garage Yes
Exterior & Lot
Exterior Features None
Lot Features Artificial Turf, Landscaped, Level, Sprinklers In Front, Sprinklers In Rear
View Mountain(s)
Construction Stucco
Roof Pitched, Tile
Foundation Slab
Utilities & Systems
Heating Forced Air, Natural Gas
Cooling Central Air
Financial
Annual Tax $5,710
HOA Fee $40 / Monthly
HOA / Community Damonte Ranch Landscape Maintenance Association
Schools
Elementary School Nick Poulakidas
Middle School Depoali
High School Damonte
HOA & Community
Community Amenities Landscaping, Management
📊

STR Investment Analysis

See projected rental revenue, occupancy rates, and investment scores.

STR Investment Analysis

Permitted Zone
STRUCTURAL SCORE Excellent
87
PROJECTED GROSS ANNUAL REVENUE
$118K – $167K typically ~$142,500
~$11,875 per month
Avg Nightly
$485
Occupancy
68%
Cap Rate
5.2%

Cost Segregation Tax Savings

Estimated first-year bonus depreciation savings

Estimated First-Year Tax Savings
$0
via bonus depreciation
Land Value
$0
Improvement Basis
$0
5-Year Property (18%)
$0
15-Year Property (10%)
$0
Estimates are for informational purposes only and do not constitute tax advice. Consult a qualified CPA or tax professional for your specific situation. Actual savings depend on individual tax circumstances.

Payment calculator

$0 per month
Principal & interest
$0
Property taxes
$0
HOA dues
$0
From MLS listing data.
Home insurance
$0
Insurance estimate only — Tahoe wildfire-zone rates vary; get a local broker quote for accuracy.
Down payment
20% ($125,200)
Home price
$626,000
Loan details
30-yr fixed, 6.5%
Request a Tour

We'll contact you soon.

R
Real Estate Tahoe
Real Estate Agent

Send a Message