


Own this home or one nearby?
What's this home worth today?
It sold for $1,770,000 on 2026-03-06, and prices have moved since. Three boxes: leave your number and Murat calls you with what it would sell for today, priced from the latest closed sales nearby.
Looking to buy instead? See similar homes for sale nearby ↓
Get homes like this by email
When a home like this lists in Stateline at a similar price and size, we email you the same day. No account needed.
About This Property
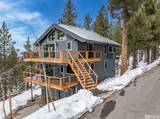
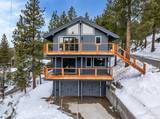
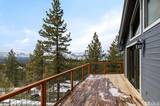
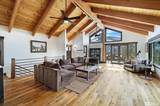
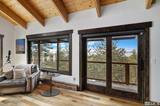
Expansive Lake Tahoe views define this luxurious mountain retreat, where modern comfort meets natural beauty. Nestled among towering pines, this stunning home offers a perfect balance of serenity and convenience—just minutes from Heavenly Ski Resort and the vibrant energy of South Lake Tahoe. From the moment you step inside, the panoramic lake and mountain views take center stage., A plethora of windows frame the water’s endless blue, bringing the outdoors in, while soaring wood-beamed ceilings and premium hardwood flooring create an inviting warmth. The spacious living area is anchored by a stone fireplace, offering the perfect setting for cozy winter evenings or relaxed summer nights. Just beyond, an expansive redwood deck provides a breathtaking vantage point to watch the sun dip behind the peaks, casting golden reflections across the lake. The gourmet kitchen is designed for both style and function, featuring granite countertops, stainless steel appliances, a gas range, and a copper farmhouse sink. A walnut-topped island serves as the heart of the space, perfect for morning coffee, shared meals, or après-ski gatherings. Every detail of the home is crafted for comfort and effortless living. The upper level is designed for entertaining, with open-concept living and seamless indoor-outdoor flow. The middle floor offers a private retreat, with well-appointed bedrooms and peaceful spaces to unwind. The lower level provides additional versatility, featuring a guest suite and a game room built for endless enjoyment. Thoughtfully integrated smart-home upgrades enhance both security and convenience. Remote-controlled WiFi-enabled thermostats ensure a perfect indoor climate year-round, while a full ADT security system with Nest cameras offers peace of mind whether you're home or away. Noise monitoring technology blends seamlessly into the space, and bear boxes provide a smart solution for mountain living. Located just 5-7 minutes from dining, shopping, and outdoor adventures, this home offers the best of both worlds—seclusion within nature and easy access to South Lake Tahoe’s premier amenities. Whether it’s a full-time residence, a seasonal getaway, or a high-performing vacation rental, this home is ready for its next chapter. Wake up to the lake. Breathe in the mountain air. Experience Tahoe at its finest.
Listing Details
Property History
Sale History · changed hands 2×
| Sold | Price | Listing agent (sell side) | Buyer agent (buy side) |
|---|---|---|---|
| Jan 2023 | $1,650,000 | Chelsea CallahanRE/MAX Gold-Midtown | Linda GrangerChristie's International Real Estate Sereno |
| Mar 2026 | $1,770,000 (+7%) | Linda GrangerChristie's Int'l R.E. Sereno | — |
MLS closed sales, with duplicate ingestions collapsed and lease records excluded, so each row is a distinct transaction. Rows marked county record come from the assessor's deed data, which reaches back further than the MLS feed; rows marked via a listing site fill the years the feed misses using that site's public sale record.
STR Investment Summary — 520 Laurel Lane, Stateline
Based on comparable vacation rental performance data for Stateline. Gross of management, cleaning and platform fees. Assumes full-year availability, professional management and dynamic pricing; owner use reduces it. Revenue projections are estimates and may vary.
Land Coverage (TRPA)
Tahoe Regional Planning Agency impervious-coverage budget for this parcel
TRPA caps how much of each Tahoe Basin parcel can be covered by impervious surfaces — buildings, driveways, decks. Estimated coverage — data: TRPA GIS / Tahoe Open Data. The only authoritative determination of coverage and land capability is a Land Capability Verification through TRPA; actual allowable coverage can differ due to verifications, transfers, banked coverage, or deed restrictions.
TRPA parcel fact sheet ↗ How the Basin compares


