



Get homes like this by email
When a home like this lists in Stateline at a similar price and size, we email you the same day. No account needed.
Own this home or one nearby?
What's this home worth today?
It sold for $1,400,000 on 2026-11-09, and prices have moved since. Three boxes: leave your number and Murat calls you with what it would sell for today, priced from the latest closed sales nearby.
Looking to buy instead? See similar homes for sale nearby ↓
Our data on this home
About This Property
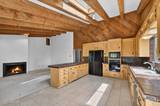
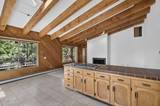
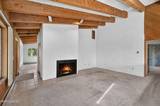
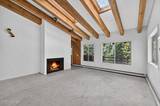
Priced at only $375 a square foot, half of all homes in this neighborhood for sale. Although the entire house needs updating, the unparalleled location and superior setting, complete with beautiful lake and mountain views. There are endless possibilities and ready for its next chapter, offering a prime canvas for renovation, and priced to recoup remodeling costs. First floor living offers the option to be privately closed off, creating an ideal retreat for guests. This level features a spacious open living area with a kitchenette, separate laundry room, two large, comfortable bedrooms and bathroom enhanced by custom cabinetry. On the second floor, a bright and warm living room is illuminated by skylights that invite sunlight to pour in throughout the day. A welcoming fireplace enriches the ambiance of mountain living, while walls of windows create a seamless connection to the wraparound deck, which extends from the living room to the kitchen and offers access to both the upper and lower levels. The great room on the opposite side of this floor flows into a spacious kitchen and charming dining nook. Sliding glass doors open to the wraparound deck and lead upward to the third level. Additional skylights and oversized windows bathe the breakfast nook and dining area in natural light, while lake and mountain views from the kitchen lend a serene and picturesque touch, along with another fireplace. Two oversized bedrooms complete the middle level. The primary suite features mountain views, an extra large, deep closet, along with an en-suite bathroom offering custom cabinetry, double vanities, a walk-in shower, a distinctive soaking tub, and walk-in closet, together creating a truly special and private retreat. The second bedroom on this floor is well-suited as either a guest room or a refined home office and is complemented by a Jack-and-Jill bath with ample custom storage. A large laundry room is also conveniently located on this level. The third floor is equally captivating, showcasing beautiful lake views, an additional spacious living area, and two more bedrooms and bathroom. Windows surround the living space, and sliding doors open to a third level deck with exterior access to the kitchen deck below. The finished two-car garage is not only deep but also heated. Adjacent to the garage is an expansive flexible space; whether envisioned as another 2 car garage, workshop, craft studio, game room or storage for outdoor equipment, this versatile space offers exceptional potential and is also heated. In addition, the extra large parking pad leaves room for many vehicles.
Listing Details
Property History
STR Investment Summary — 353 Sherwood Drive, Stateline
Based on comparable vacation rental performance data for Stateline. Gross of management, cleaning and platform fees. Assumes full-year availability, professional management and dynamic pricing; owner use reduces it. Revenue projections are estimates and may vary.
Land Coverage (TRPA)
Tahoe Regional Planning Agency impervious-coverage budget for this parcel
TRPA caps how much of each Tahoe Basin parcel can be covered by impervious surfaces — buildings, driveways, decks. Existing coverage is TRPA's satellite estimate; allowed coverage uses TRPA's verified land class when one is on file, otherwise TRPA's estimate — data: TRPA GIS / Tahoe Open Data, LT Info. The only authoritative determination of coverage and land capability is a Land Capability Verification through TRPA; actual allowable coverage can differ due to verifications, transfers, banked coverage, or deed restrictions.
TRPA parcel fact sheet ↗ How the Basin comparesHome Insurance Estimate
Standard homeowners policy for this home
Estimate from an estimated rebuild cost at standard-market rates. Not a bindable quote; get a local broker quote for accuracy.
See it in the monthly payment


