

$789,000 Active
20 Woodridge Circle
Carson City, NV 89703

Get homes like this by email

When a home like this lists in Carson City at a similar price and size, we email you the same day. No account needed.

STR Status Unknown
3 Beds
·
2.5 Baths
·
2,076 Sq Ft

Our data on this home

About This Property

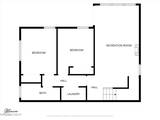
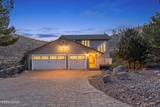
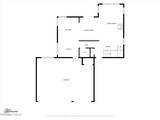
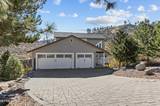
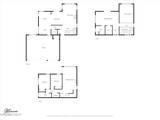
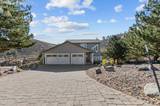
Mountain living tucked among the trees at approximately 5,400 feet in elevation. Situated on nearly an acre at the end of a cul-de-sac, 20 Woodridge Circle offers privacy, wooded surroundings, and access to Carson City's extensive trail system right outside your back door. Spanning three levels, this 3-bedroom home offers distinct spaces for living and entertaining. The upper level features the primary suite overlooking the surrounding trees and trails, with no homes directly behind the property. The main level brings together the kitchen and living area, while the lower level includes two additional bedrooms, a bathroom, and a second living space. Walnut hardwood floors, remodeled bathrooms, Central HVAC system serving the main and upper levels replaced in 2023, and $20,000 in low-maintenance xeriscape landscaping are among the home's improvements. A three-car garage provides plenty of room for vehicles and outdoor gear, while the heated driveway adds convenience during Northern Nevada's snowy winters. Open your back door to miles of trails for hiking, biking, running, and snowshoeing. Enjoy your morning coffee as the snow falls, knowing the heated driveway is taking care of the winter work. All of this just minutes from shopping, medical facilities, major highways, and convenient access to Reno and Tahoe. A little more elevation. A lot more Nevada. Listing photographs have been digitally enhanced to depict twilight conditions.

Listed by Jill Larson — Coldwell Banker Select Mt Rose

Listing Details

Status Active
MLS # 260013878
Days on Market 1
Price/Sq Ft $380

Property History

Nov 05, 2026
Listed for sale
$789,000
Property Overview
Beds 3
Baths 2.5
Sq. Ft. 2,076
Lot Size 0.74 acres
Stories 3
Year Built 1986
Property Type Single Family Residence
APN 007-293-04
Parking
Garage Spaces 3
Total Parking 3
Parking Features Additional Parking, Attached, Garage, Garage Door Opener, Heated Driveway
Attached Garage Yes
Exterior & Lot
Exterior Features Balcony
Lot Features Adjoins BLM/BIA Land, Cul-De-Sac, Landscaped, Sloped Down, Sprinklers In Front, Steep Slope, Wooded
View City, Desert, Mountain(s), Peek, Trees/Woods, Valley
Roof Composition, Shingle
Foundation Concrete Perimeter, Crawl Space, Raised
Utilities & Systems
Heating Electric, ENERGY STAR Qualified Equipment, Fireplace(s), Forced Air, Natural Gas
Cooling Central Air, Electric, ENERGY STAR Qualified Equipment, Heat Pump
Financial
Annual Tax $3,385
Schools
Elementary School Edith W Fritsch
Middle School Carson
High School Carson
📊

STR Investment Analysis

See projected rental revenue, occupancy rates, and investment scores.

STR Investment Analysis

STR analysis
STRUCTURAL SCORE —
—
PROJECTED GROSS ANNUAL REVENUE
—
~— per month
Avg Nightly
—
Occupancy
—
Cap Rate
—

Home Insurance Estimate

Standard homeowners policy for this home

$3,000 – $4,400/yr
about $308/mo
Est. Rebuild Cost (Coverage A)
$871,920

Estimate from an estimated rebuild cost at standard-market rates. Not a bindable quote; get a local broker quote for accuracy.

See it in the monthly payment

Cost Segregation Tax Savings

Estimated first-year bonus depreciation savings

Estimated First-Year Tax Savings
$0
via bonus depreciation
Land Value
$0
Improvement Basis
$0
5-Year Property (18%)
$0
15-Year Property (10%)
$0
Estimates are for informational purposes only and do not constitute tax advice. Consult a qualified CPA or tax professional for your specific situation. Actual savings depend on individual tax circumstances.

Payment calculator

$4,580 per month
Principal & interest
$3,990/mo
Property taxes
$282/mo
The seller's current bill, from the MLS: a Nevada bill doesn't reset when a home sells.
HOA dues
$0/mo
From MLS listing data.
Home insurance
$308/mo
Estimated ~$3,000–$4,400/yr — get a local broker quote for accuracy.
Down payment
20% ($157,800)
Home price
$789,000
Loan details
30-yr fixed, 6.5%
Request a Tour

We'll contact you soon.

R
Real Estate Tahoe
Real Estate Agent

Send a Message