



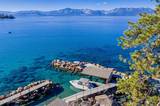
About This Property
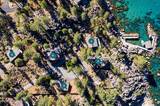
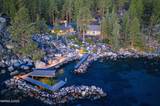
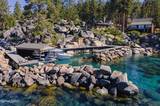
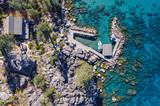
A rare ~3.45-acre lakefront compound where Old Tahoe heritage meets modern luxury and lifelong memories are made. Experience the soul of Lake Tahoe at the Hidden Harbor Legacy Estate, offering 230+ feet of pristine shoreline, a grand harbor-style pier with breakwater, boathouse, internal hoist, two buoys, and a protected private harbor with deeded water rights. Set within a secluded, gated enclave surrounded by massive granite boulders and crystalline turquoise waters, this timeless retreat blends classic Tahoe character with refined contemporary craftsmanship—delivering serenity, seclusion, and spectacular Mount Tallac and sunset views from nearly every vantage point. Designed for recreation, relaxation, and connection, the estate features a circular driveway, manicured lawns for gatherings, and dedicated lake gear storage. Hidden Harbor's waterfront amenities are extraordinary: an expansive 1,900+ sq. ft. pier, a boathouse, boat lift, pier lighting, and a protected sandy harbor with breakwater jetties, all creating a private waterfront playground for boating, swimming, and golden Tahoe evenings. With its rare scale, privacy, and unrivaled waterfront infrastructure, Hidden Harbor Legacy Estate is ideally suited as an extraordinary multi-generational family compound, executive retreat, or corporate wellness getaway—a once-in-a-generation offering on Tahoe's Nevada shoreline. Five fully renovated lakefront villas embody mountain-modern living, each offering breathtaking lake views, designer finishes, fireplaces, heated-floor bathrooms, full kitchens, dining areas, laundry, and private composite decks. Offered fully furnished with nearly all new designer furnishings, Hidden Harbor is ready to be enjoyed from the moment you arrive—bring your family and begin creating unforgettable Lake Tahoe memories. At the heart of the estate, Villa One serves as the communal lodge—crafted for effortless entertaining and family connection—with a striking bar, open living and dining spaces, two full bathrooms, a loft, and dual sliders opening to a panoramic view deck. Villa Two, the primary suite villa, offers vaulted ceilings, a spacious bedroom, spa-style bath with heated floors, gas fireplace, bar, chef's kitchen with slab granite counters, and a custom kids' loft. Villas Three, Four, and Five are detached two-bedroom residences, each with full kitchens, fireplaces, living and dining rooms, laundry, and private Trex decks overlooking the lake. Villa Five also includes a carport for covered parking. Beyond its remarkable legacy as a family compound, Hidden Harbor also presents one of the most compelling opportunities on Lake Tahoe's Nevada shoreline for future vision. Approximately ~32,966 sq. ft. of verified TRPA coverage, an additional ~4,948 sq. ft. of unused allowable coverage, and 6 Residential Units of Use (RUUs) provide a rare foundation for the next steward—whether preserving the existing estate, thoughtfully expanding it over time, or creating an extraordinary new lakefront architectural estate complemented by guest homes, garages, and exceptional amenities. Opportunities offering this combination of scale, entitlement, privacy, and protected waterfront are exceedingly rare. Perfectly located just five miles from Heavenly Village, Edgewood Golf Course, and Stateline's entertainment corridor, and only half a mile from Zephyr Cove Resort, this rare lakefront property combines accessibility, privacy, and enduring legacy—all within 45 minutes of Reno-Tahoe International Airport. Hidden Harbor Legacy Estate is where family traditions, natural beauty, and timeless design converge—celebrating the very best of Lake Tahoe's Nevada shoreline. Seller Financing Available — Inquire For Terms
Listing Details
Property History
Sale History · changed hands 1×
| Sold | Price | Listing agent (sell side) | Buyer agent (buy side) |
|---|---|---|---|
| Aug 2020 · county record | $12,300,000 | Deed record — brokerage sides not reported | |
MLS closed sales, with duplicate ingestions collapsed and lease records excluded, so each row is a distinct transaction. Rows marked county record come from the assessor's deed data, which reaches back further than the MLS feed; rows marked via a listing site fill the years the feed misses using that site's public sale record.
STR Investment Analysis
STR analysisLand Coverage (TRPA)
Tahoe Regional Planning Agency impervious-coverage budget for this parcel
TRPA caps how much of each Tahoe Basin parcel can be covered by impervious surfaces — buildings, driveways, decks. Estimated coverage — data: TRPA GIS / Tahoe Open Data. The only authoritative determination of coverage and land capability is a Land Capability Verification through TRPA; actual allowable coverage can differ due to verifications, transfers, banked coverage, or deed restrictions.
TRPA parcel fact sheet ↗ How the Basin comparesCost Segregation Tax Savings
Estimated first-year bonus depreciation savings
