


Get homes like this by email
When a home like this lists in Minden at a similar price and size, we email you the same day. No account needed.
Own this home or one nearby?
What's this home worth today?
It sold for $684,900 on 2026-09-25, and prices have moved since. Three boxes: leave your number and Murat calls you with what it would sell for today, priced from the latest closed sales nearby.
Looking to buy instead? See similar homes for sale nearby ↓
Our data on this home
About This Property
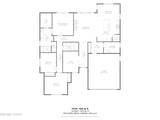
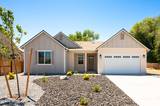
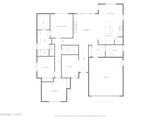
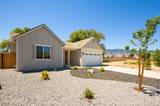
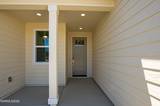
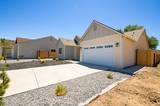
BRAND NEW beautiful single-story home located in The Villages at Monte Vista - Plan 6. Ideally situated just minutes from Downtown Minden, dining, shopping, parks, and scenic trails, this highly desirable location is perfect for those who appreciate outdoor living and stunning views. Homesite 68 showcases a newly designed architectural floor plan offering 1,865 sq ft, 3 bedrooms, a dedicated office, and 2 full bathrooms. Thoughtfully designed with both comfort and style in mind, the home features high-volume 9 ft ceilings, 8 ft interior doors throughout—including closet doors—and an abundance of large windows that fill the space with natural light. The open-concept design includes a spacious great room with a cozy fireplace, flowing seamlessly into the kitchen equipped with an upgraded appliance package, modern finishes, and ample cabinetry—perfect for both everyday living and entertaining. Designer details include a Craftsman trim package with 5 1/2" baseboards and 3 1/2" door moldings, creating a refined and cohesive aesthetic throughout. The primary suite offers a spa-like retreat with solid surface Piedrafina tub and shower surrounds—no grout lines for easy maintenance—and dual vanity sinks. Additional highlights include a laundry room with utility sink, an extended garage providing extra storage or workspace, and an extended back patio complete with a BBQ gas stub—ideal for outdoor entertaining. This home combines modern design, quality craftsmanship, and an unbeatable location—an exceptional opportunity in one of Minden's most sought-after communities. ** Home is currently under construction. Photos shown are of a completed home with the similar floor plan and are intended to represent the layout and quality of construction. Actual features, finishes, materials, colors, and included upgrades are subject to change and may vary from those depicted.
Listing Details
Property History
Home Insurance Estimate
Standard homeowners policy for this home
Estimate from an estimated rebuild cost at standard-market rates. Not a bindable quote; get a local broker quote for accuracy.
See it in the monthly payment


