


Get homes like this by email
When a home like this lists in Reno at a similar price and size, we email you the same day. No account needed.
Our data on this home
About This Property
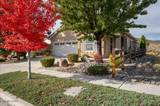
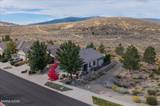
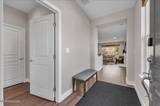
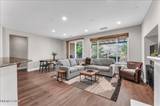
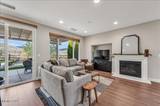
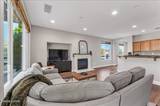
Pristine, updated, and move-in ready, this 55+ Del Webb home offers mountain views, exceptional privacy, and a spectacular setting. The private backyard has no neighbors directly behind it, while a utility easement buffer to the north provides additional separation. Inside, the thoughtfully designed floor plan includes two bedrooms, two bathrooms, and an inviting great room. The versatile second bedroom works equally well as an office or guest room, with a closet, full bath with a shower/tub, and a professionally installed queen-size Murphy bed added in 2022. Luxury vinyl plank flooring and tall baseboards, installed in 2025, flow throughout the home for a fresh, modern look. The great room provides a comfortable gathering space with a gas-log fireplace, dining area, and views of the backyard and mountain backdrop. Designed for everyday living and entertaining, the kitchen features a breakfast bar, granite slab countertops and backsplash, maple cabinetry with soft-closing doors, stainless steel appliances—including a gas oven/range, refrigerator, built-in microwave, and dishwasher—and a pantry. The spacious primary suite includes a bay window, while the primary bath offers a walk-in shower, dual sinks, a linen closet, a private toilet room, and a walk-in closet. The separate laundry room has upper cabinets and a clothes-hanging area, with hookups for a washer and either a gas or electric dryer. The two-car garage features epoxy flooring. Additional recent upgrades include a new water heater installed in 2024, interior painting completed in 2022 and 2025, and artificial turf installed in the backyard in 2022. Ideally located within walking distance of the Aspen Lodge Clubhouse, this home puts Sierra Canyon's extensive amenities close at hand. Residents enjoy the Canyon Nine, a complimentary 9-hole executive par-3 walking golf course; an 18,000-square-foot clubhouse with a fitness center, indoor pool, and walking track; outdoor pickleball and tennis courts; and more than 27 miles of scenic walking trails. More than 50 activity and hobby groups offer abundant ways to stay active and connect with neighbors. Set within Northwest Reno's established Sommerset master-planned community, Sierra Canyon provides convenient access to downtown Reno, Reno-Tahoe International Airport, the Tahoe-Reno Industrial Center, and the year-round outdoor recreation of North Lake Tahoe and Truckee.
Listing Details
Property History
STR Investment Analysis
STR analysisHome Insurance Estimate
Standard homeowners policy for this home
Estimate from an estimated rebuild cost at standard-market rates. Not a bindable quote; get a local broker quote for accuracy.
See it in the monthly paymentCost Segregation Tax Savings
Estimated first-year bonus depreciation savings


