

$570,000 Active
1555 W Del Webb Parkway
Reno, NV 89523
STR Status Unknown
2 Beds
·
2.0 Baths
·
1,410 Sq Ft
Virtual Tour

Get homes like this by email

When a home like this lists in Reno at a similar price and size, we email you the same day. No account needed.

About This Property

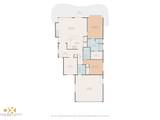
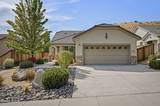
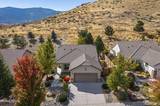
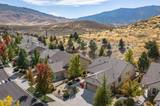
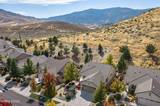
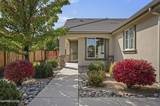
Enjoy peaceful living with a wonderful open view and plenty of wildlife right outside your door in this inviting Tahoe model in Del Webb at Sierra Canyon. This well-designed home features 2 bedrooms, 2 baths, a comfortable office, and a bright great room with dining area and kitchen. The kitchen offers upgraded cabinetry, granite counters, gas range, pantry, breakfast bar, and convenient pull-out shelving. The great room is a favorite gathering spot with a gas-log fireplace, ceiling fan, and views of the hillside beyond. The primary bedroom has a bay window and ceiling fan, while the primary bath offers dual vanities, shower stall, and walk-in closet. The office features a custom made barn door, ceiling fan, and TV wall mount. Laundry room with custom built-in sink, cabinets and washer/dryer. Step outside to the patio with removable canvas cover and enjoy the private backyard with a small water feature, blueberry bushes, and storage shed. The 2-car garage includes a built-in safe for added convenience. Best of all, the home adjoins undeveloped land, providing an unobstructed view and a natural setting where wildlife is often seen. As part of Del Webb at Sierra Canyon, residents enjoy the many amenities of Aspen Lodge, including an indoor pool, state-of-the-art fitness center, billiards room, library, indoor walking track, spa, tennis and pickleball courts, three fire pits, golf, extensive outdoor walking trails, and an active calendar of social activities designed for the 55+ lifestyle. Call now for an appointment.

Listed by Sally Small — Sierra Nevada Properties-Reno

Listing Details

Status Active
MLS # 260012577
Days on Market 3
Price/Sq Ft $404

Property History

Oct 01, 2026
Listed for sale
$570,000
Property Overview
Beds 2
Baths 2.0
Sq. Ft. 1,410
Lot Size 0.15 acres
Stories 1
Year Built 2013
Property Type Single Family Residence
Subdivision Sierra Canyon At Somersett Village 10
APN 234-241-08
Parking
Garage Spaces 2
Total Parking 2
Parking Features Attached, Garage, Garage Door Opener
Attached Garage Yes
Exterior & Lot
Exterior Features None
Lot Features Level, Sloped Up
View Mountain(s)
Construction Stucco
Roof Pitched, Tile
Foundation Slab
Utilities & Systems
Heating Forced Air, Natural Gas
Cooling Central Air
Financial
Annual Tax $3,173
HOA Fee $151 / Monthly
HOA / Community Sierra Canyon HOA
Schools
Elementary School Westergard
Middle School Billinghurst
High School McQueen
HOA & Community
Community Amenities Clubhouse, Fitness Center, Golf Course, Pool, Recreation Room, Spa/Hot Tub, Tennis Court(s)
📊

STR Investment Analysis

See projected rental revenue, occupancy rates, and investment scores.

STR Investment Analysis

STR analysis
STRUCTURAL SCORE —
—
PROJECTED GROSS ANNUAL REVENUE
—
~— per month
Avg Nightly
—
Occupancy
—
Cap Rate
—

Cost Segregation Tax Savings

Estimated first-year bonus depreciation savings

Estimated First-Year Tax Savings
$0
via bonus depreciation
Land Value
$0
Improvement Basis
$0
5-Year Property (18%)
$0
15-Year Property (10%)
$0
Estimates are for informational purposes only and do not constitute tax advice. Consult a qualified CPA or tax professional for your specific situation. Actual savings depend on individual tax circumstances.

Payment calculator

$3,505 per month
Principal & interest
$2,882/mo
Property taxes
$264/mo
The seller's current bill, from the MLS: a Nevada bill doesn't reset when a home sells.
HOA dues
$151/mo
From MLS listing data.
Home insurance
$208/mo
Estimated ~$2,000–$3,000/yr — get a local broker quote for accuracy.
Down payment
20% ($114,000)
Home price
$570,000
Loan details
30-yr fixed, 6.5%
Request a Tour

We'll contact you soon.

R
Real Estate Tahoe
Real Estate Agent

Send a Message