



Get homes like this by email
When a home like this lists in Reno at a similar price and size, we email you the same day. No account needed.
Our data on this home
About This Property
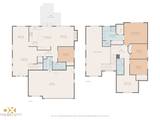
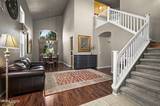
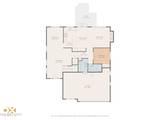
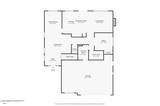
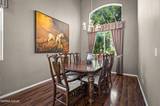
Price reduced! - Buyers couldn't sell their contingent house - Situated on a desirable corner lot in a quiet cul-de-sac, this well-maintained home offers an ideal combination of comfort, functionality, and location. A dramatic vaulted-ceiling entry welcomes you into a light-filled interior with multiple living spaces designed for both everyday living and entertaining. The kitchen, with high quality appliances, overlooks the backyard, creating a comfortable gathering space and easy connection to outdoor living. Upstairs, the spacious primary suite features a walk-in closet and an ensuite bath with dual sink vanities, a garden tub, and a separate shower. Two additional bedrooms, an office/bedroom, and a versatile bonus room provide flexible space for a home office, media room, playroom, or guest accommodations. The fully landscaped backyard is designed for low-maintenance living while offering plenty of room to relax, entertain, or enjoy time outdoors. Located within walking distance of neighborhood parks, walking trails, and highly rated schools, this home is just minutes from shopping, dining, and everyday conveniences. Downtown Reno, major employment centers, and Reno-Tahoe International Airport are within easy reach, while Lake Tahoe is less than an hour away for year-round recreation including skiing, hiking, boating, and camping. Don't miss this opportunity to own a move-in ready home in one of Reno's desirable neighborhoods that offers convenience, recreation, and an exceptional Northern Nevada lifestyle.
Listing Details
Property History
STR Investment Analysis
STR analysisHome Insurance Estimate
Standard homeowners policy for this home
Estimate from an estimated rebuild cost at standard-market rates. Not a bindable quote; get a local broker quote for accuracy.
See it in the monthly paymentCost Segregation Tax Savings
Estimated first-year bonus depreciation savings


