


About This Property
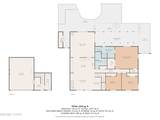
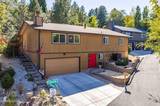
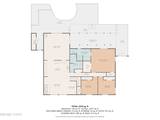
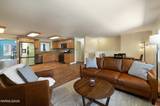
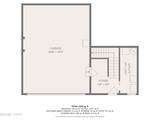
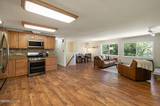
Welcome to 3850 Raven Way, a 3-bedroom, 2-bath home offering 2,224 square feet in an established Southwest Reno neighborhood. Set on a quiet cul-de-sac in Reno's desirable Skyline area with no HOA, this home combines comfortable everyday living with spaces made for gathering. Inside, natural light, two fireplaces, and an inviting floor plan create a warm and welcoming atmosphere. The kitchen features a large open concept, granite countertops, stainless steel appliances, a gas cooktop, double ovens, and generous cabinetry, while the spacious primary suite offers two walk-in closets, a garden tub, separate shower, and direct views of the backyard water feature. Step outside to one of the home's most memorable spaces: an outdoor entertaining area designed for dinners, weekend gatherings, and evenings at home. A pergola creates a defined space for outdoor dining and lounging, while the tranquil water feature adds a sense of calm. One of the best things about this home? Most of the home's big-ticket improvements have already been taken care of, including a new roof in 2023, new furnace and A/C in 2022, a new hot water tank in 2020, and Pella and Milgard windows. Additional updates include a remodeled primary bathroom, newer kitchen cabinetry with added storage, newer exterior paint, a new driveway in 2024, and a 220V connection ready for a future hot tub. Located in Southwest Reno near Caughlin Ranch, Midtown, shopping, dining, recreation, and everyday conveniences, 3850 Raven Way offers the character of an established Reno neighborhood with convenient access to the city. Some homes are simply made for living. This one was made for gathering and entertaining, too.
Listing Details
Property History
Sale History · changed hands 1×
| Sold | Price | Listing agent (sell side) | Buyer agent (buy side) |
|---|---|---|---|
| Sep 2024 | $725,000 | Joseph WieczorekDickson Realty - Downtown | Harmony SteingrebeColdwell Banker Realty |
MLS closed sales, with duplicate ingestions collapsed and lease records excluded, so each row is a distinct transaction. Rows marked county record come from the assessor's deed data, which reaches back further than the MLS feed; rows marked via a listing site fill the years the feed misses using that site's public sale record.
STR Investment Analysis
Permitted ZoneCost Segregation Tax Savings
Estimated first-year bonus depreciation savings


