


Get homes like this by email
When a home like this lists in Reno at a similar price and size, we email you the same day. No account needed.
Own this home or one nearby?
What's this home worth today?
It sold for $1,200,000 on 2026-09-21, and prices have moved since. Three boxes: leave your number and Murat calls you with what it would sell for today, priced from the latest closed sales nearby.
Looking to buy instead? See similar homes for sale nearby ↓
Our data on this home
About This Property
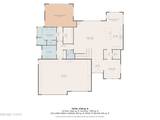
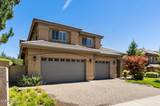
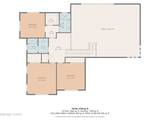
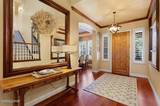
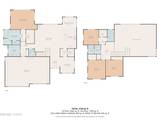
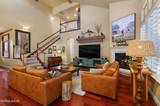
Some homes you buy. This one, you fall in love with. Lovingly maintained by its original owners since it was built in 2004, 4380 Dundee Rd is a rare find where true pride of ownership shows in every single detail. This 4 bedroom, 3.5 bath home welcomes you with a gourmet kitchen anchored by a custom wood hood, rich cherry cabinetry, and gleaming granite counters, all opening to a soaring two-story great room made for gathering. The primary suite sits privately on the main floor, offering a spa-like retreat with a soaking tub and walk-in shower. Upstairs, a private ensuite bedroom - lovingly nicknamed the "rooftop suite" by the sellers - comes complete with its own walk-in closet and full bath, perfect for guests, extended family, or a quiet retreat all its own. Step outside to a beautifully landscaped backyard where a wisteria-draped pergola sets the scene for slow mornings and warm evenings alike, all framed by sweeping mountain views and mature, well-loved landscaping. Ideally located just minutes from Caughlin Elementary School, neighborhood shopping and restaurants, and a nearby park, this home offers the rare combination of privacy and convenience. Complete with a 3-car garage and tucked into a picturesque hillside community, this is a legacy home - cherished for over two decades and ready to welcome its next chapter.
Listing Details
Property History
Home Insurance Estimate
Standard homeowners policy for this home
Estimate from an estimated rebuild cost at standard-market rates. Not a bindable quote; get a local broker quote for accuracy.
See it in the monthly payment


