


$975,000 Active Under Contract
4632 Sommerville Way
Reno, NV 89519

Get homes like this by email

When a home like this lists in Reno at a similar price and size, we email you the same day. No account needed.

STR Status Unknown
5 Beds
·
3.5 Baths
·
2,721 Sq Ft

Our data on this home

About This Property

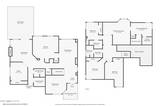
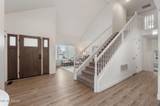
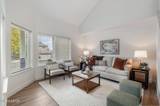
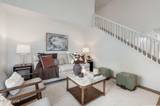
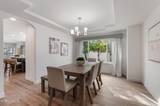
Five bedrooms. Fully permitted. Caughlin Ranch. Thoughtfully reimagined in 2023, this extensively renovated home offers the space and flexibility today's buyers are looking for, without taking on a major remodeling project. The renovation includes a fully permitted fifth bedroom and additional full bath, all-new windows, custom cabinetry, and luxury vinyl plank flooring throughout a bright, inviting floor plan. Enjoy indoor-outdoor living with a covered patio just off the family room, while the garage's 220V EV-ready connection adds everyday convenience. Beyond your front door, discover the mature trees, beautiful parks, open space, and scenic walking trails that make Caughlin Ranch one of Reno's most desirable established communities. Convenient access to I-80 puts the Sierra and Northern California within easy reach. Updated, versatile, and ideally located—this is Caughlin Ranch living with the major improvements already done.

Listed by Charlene Sandoval — RE/MAX Professionals-Reno

Listing Details

Status Active Under Contract
MLS # 260013738
Days on Market 4
Price/Sq Ft $358

Property History

Oct 31, 2026
Listed for sale
$975,000
Nov 03, 2026
Pending
$975,000

Sale History · changed hands 1×

Sold Price Listing agent (sell side) Buyer agent (buy side)
Mar 2023 $715,000 Hila TalganFerrari-Lund Real Estate Reno Neal FincherSierra Nevada Properties-Reno

MLS closed sales, with duplicate ingestions collapsed and lease records excluded, so each row is a distinct transaction. Rows marked county record come from the assessor's deed data, which reaches back further than the MLS feed; rows marked via a listing site fill the years the feed misses using that site's public sale record.

Property Overview
Beds 5
Baths 3.5
Sq. Ft. 2,721
Lot Size 0.16 acres
Stories 2
Year Built 1993
Property Type Single Family Residence
Subdivision Village Green 1
APN 041-391-55
Parking
Garage Spaces 2
Total Parking 2
Parking Features Attached, Garage, Garage Door Opener
Attached Garage Yes
Exterior & Lot
Exterior Features Rain Gutters
Lot Features Corner Lot, Landscaped, Level, Sprinklers In Front, Sprinklers In Rear
View Peek
Roof Pitched, Tile
Foundation Crawl Space
Utilities & Systems
Heating Fireplace(s), Forced Air, Natural Gas
Cooling Central Air
Financial
Annual Tax $6,080
HOA Fee $212 / Quarterly
HOA / Community Caughlin Ranch HOA
Schools
Elementary School Caughlin Ranch
Middle School Swope
High School Reno
HOA & Community
Community Amenities Tennis Court(s)
📊

STR Investment Analysis

See projected rental revenue, occupancy rates, and investment scores.

STR Investment Analysis

STR analysis
STRUCTURAL SCORE —
—
PROJECTED GROSS ANNUAL REVENUE
—
~— per month
Avg Nightly
—
Occupancy
—
Cap Rate
—

Home Insurance Estimate

Standard homeowners policy for this home

$3,900 – $5,700/yr
about $400/mo
Est. Rebuild Cost (Coverage A)
$1,142,820

Estimate from an estimated rebuild cost at standard-market rates. Not a bindable quote; get a local broker quote for accuracy.

See it in the monthly payment

Cost Segregation Tax Savings

Estimated first-year bonus depreciation savings

Estimated First-Year Tax Savings
$0
via bonus depreciation
Land Value
$0
Improvement Basis
$0
5-Year Property (18%)
$0
15-Year Property (10%)
$0
Estimates are for informational purposes only and do not constitute tax advice. Consult a qualified CPA or tax professional for your specific situation. Actual savings depend on individual tax circumstances.

Payment calculator

$5,890 per month
Principal & interest
$4,930/mo
Property taxes
$507/mo
The seller's current bill, from the MLS: a Nevada bill doesn't reset when a home sells.
HOA dues
$53/mo
From MLS listing data.
Home insurance
$400/mo
Estimated ~$3,900–$5,700/yr — get a local broker quote for accuracy.
Down payment
20% ($195,000)
Home price
$975,000
Loan details
30-yr fixed, 6.5%
Request a Tour

We'll contact you soon.

R
Real Estate Tahoe
Real Estate Agent

Send a Message