


Get homes like this by email
When a home like this lists in Reno at a similar price and size, we email you the same day. No account needed.
Own this home or one nearby?
What's this home worth today?
It sold for $490,000 on 2026-10-07, and prices have moved since. Three boxes: leave your number and Murat calls you with what it would sell for today, priced from the latest closed sales nearby.
Looking to buy instead? See similar homes for sale nearby ↓
Our data on this home
About This Property
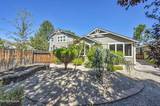
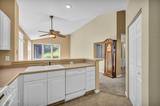
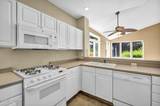
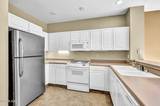
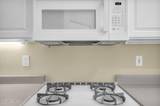
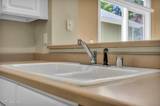
Tucked into one of Reno's MOST DESIRABLE communities, this BEAUTIFULLY MAINTAINED home offers the perfect blend of comfort, privacy, and LOW-MAINTENANCE living. Wake up each morning to a tranquil, PARK-LIKE setting where mature landscaping creates a peaceful backdrop and every window frames a relaxing view. It's the kind of home that makes you want to slow down and enjoy your surroundings. Inside, the bright and inviting floor plan flows effortlessly as the kitchen opens to the living and dining areas, making it ideal for entertaining or simply enjoying everyday life. Neutral finishes throughout provide a timeless look that's ready for your personal style, while quality blinds add both elegance and additional privacy. The spacious bathrooms feature WALK-IN SHOWERS for added comfort and convenience. Step outside and appreciate the thoughtfully designed, LOW-MAINTENANCE landscaping complete with an automatic drip irrigation system, giving you more time to enjoy life and less time working in the yard. The garage offers BUILT-IN CABINETS AND SHELVING, providing exceptional storage and organization. For added peace of mind, the WATER HEATER WAS REPLACED IN MARCH 2025. Located in the highly sought-after CAUGHLIN RANCH master-planned community, you'll enjoy a lifestyle unlike any other. Spanning 2,300 acres from the Truckee River to the foothills of the Toiyabe National Forest, Caughlin Ranch is known for its natural beauty, extensive open space, and exceptional amenities. Residents enjoy more than 24 miles of scenic walking and biking trails, three community parks, 26 ponds, and hundreds of acres of preserved open space, all while being just minutes from downtown Reno, shopping, dining, world-class skiing, and endless outdoor recreation. Homes in this location are highly sought after for their unmatched setting, convenience, and sense of community. This METICULOUSLY MAINTAINED home is an exceptional opportunity in one of Reno's premier neighborhoods. MUST SEE TO APPRECIATE! PROBATE SALE WITH FULL AUTHORITY—executor can act quickly, helping streamline the process. Seller's Real Property Disclosure (SRPD) WILL NOT BE PROVIDED pursuant to NRS 113.130(2)(e), as this is a trustee/probate sale.
Listing Details
Property History
Home Insurance Estimate
Standard homeowners policy for this home
Estimate from an estimated rebuild cost at standard-market rates. Not a bindable quote; get a local broker quote for accuracy.
See it in the monthly payment


