


Get homes like this by email
When a home like this lists in Reno at a similar price and size, we email you the same day. No account needed.
Own this home or one nearby?
What's this home worth today?
It sold for $710,000 on 2026-09-11, and prices have moved since. Three boxes: leave your number and Murat calls you with what it would sell for today, priced from the latest closed sales nearby.
Looking to buy instead? See similar homes for sale nearby ↓
Our data on this home
About This Property
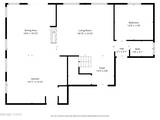
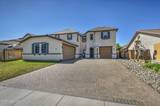
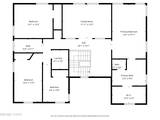
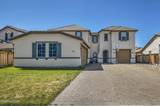
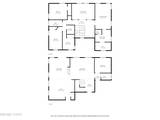
Welcome to 480 Luciana Drive, ideally located in the heart of South Reno's desirable Damonte Ranch community. This spacious 4-bedroom, 3-bath home offers over 3,000 square feet of flexible living space, including a dedicated office, additional den/flex space, and a 3-car garage with its own mini-split climate-control system. The open and functional floor plan offers generous living areas, abundant natural light, and plenty of room to make the home your own. The kitchen opens to the main living space, creating an easy flow for everyday living and entertaining. Adding to the home's efficiency is a 9.20 kW Sunrun solar system with 23 panels, designed to offset approximately 78% of the home's electricity usage. The system includes a production guarantee and ongoing service and maintenance through Sunrun. Buyer to assume the existing solar agreement; see agent remarks for additional details. Enjoy a convenient South Reno location close to shopping, dining, parks, walking trails, schools, and everyday amenities, with easy access to Mt. Rose Highway, Lake Tahoe, and major commuter routes. With more than 3,000 square feet, multiple flexible living spaces, solar energy, a climate-controlled 3-car garage, and a sought-after Damonte Ranch location, 480 Luciana offers an excellent opportunity to personalize a spacious South Reno home and make it your own.
Listing Details
Property History
Home Insurance Estimate
Standard homeowners policy for this home
Estimate from an estimated rebuild cost at standard-market rates. Not a bindable quote; get a local broker quote for accuracy.
See it in the monthly payment


