


Get condos like this by email
When a condo like this lists in Reno at a similar price and size, we email you the same day. No account needed.
Our data on this home
About This Property
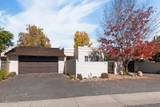
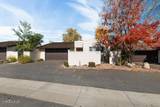
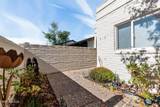
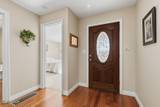
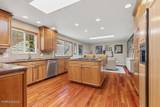
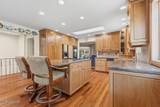
Beautiful Golf Course Home in Lakeridge Terrace West with Panoramic Views! Enjoy stunning views of the water, expansive green space, and mature trees from this beautifully updated Lakeridge Terrace West home overlooking the golf course. Thoughtfully remodeled with quality finishes and desirable upgrades, this home offers spacious living areas, and an inviting floor plan. The gourmet kitchen features custom cabinetry, granite countertops, a gas cooktop and a large center island with granite countertops. The skylights bring in abundant natural light, creating a bright and welcoming atmosphere. The kitchen flows beautifully into the dining and family rooms, where hardwood floors add warmth. The spacious primary suite features a large bedroom and an impressive bathroom with a designer vanity, granite countertops, dual sinks, and a customized walk-in closet. Two gas fireplaces, one in the family room and another in the living room, create cozy gathering spaces throughout the home. There is a generously sized basement room; this versatile space offers endless possibilities for a hobby room, office, or additional living area or storage. The sheltered back patio and mature landscaping offer a peaceful place to relax and enjoy the beautiful surroundings. A wonderful combination of space, style, comfort, and breathtaking golf course views. Don't miss the opportunity to make this exceptional home yours!
Listing Details
Property History
Sale History · changed hands 1×
| Sold | Price | Listing agent (sell side) | Buyer agent (buy side) |
|---|---|---|---|
| Jul 2024 | $620,000 | Claudia CapurroFerrari-Lund R.E. Sparks | Kathleen Knuf FelteFerrari-Lund Real Estate Reno |
MLS closed sales, with duplicate ingestions collapsed and lease records excluded, so each row is a distinct transaction. Rows marked county record come from the assessor's deed data, which reaches back further than the MLS feed; rows marked via a listing site fill the years the feed misses using that site's public sale record.
STR Investment Analysis
STR analysisHome Insurance Estimate
Standard homeowners policy for this home
Estimate from an estimated rebuild cost at standard-market rates. Not a bindable quote; get a local broker quote for accuracy.
See it in the monthly paymentCost Segregation Tax Savings
Estimated first-year bonus depreciation savings


