

$2,775,000 Active Under Contract
5700 Nordend Way
Reno, NV 89511
STR Status Unknown
3 Beds
·
3.5 Baths
·
3,308 Sq Ft

Get homes like this by email

When a home like this lists in Reno at a similar price and size, we email you the same day. No account needed.

About This Property

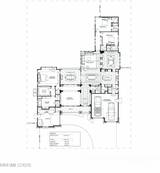
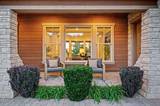
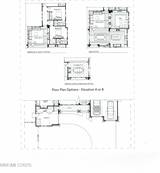
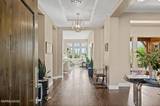
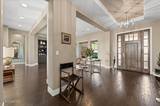
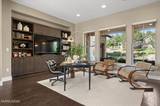
Set within Montreux's desirable Chalets enclave, this single-level stunner offers Mountain Modern living in a superb centralized location - near the gated entrance and the Clubhouse amenities that define the community. The newly-renovated Kitchen showcases upscale Monogram appliances and hand-crafted, soft- close millwork. Interiors are washed in natural light and refined by Hunter Douglas motorized shades. Home systems include surround sound with outdoor speakers, an EcoFlow whole-house battery backup generator, a Moen leak monitor, an in-house security system, and so much more. The flexible floorplan places a private Primary Suite on one wing and two Guest Suites on the other. Two additional spaces welcome customization to the way you live: golf enthusiasts will enjoy the Simulator Room, easily convertible to a dining room or den, while the office offers additional adaptable options. Outdoors, a front view includes a glorious vantage of Mt. Rose. The inviting backyard is complete with a covered paver patio, built-in fire pit, and view overlooking the park-like common area that enhances privacy and frames the natural landscape. Montreux Equity Golf Membership is included, with the Buyer to pay Capital Contribution fees. Located in prestigious Montreux Golf & Country Club, this 24/7 manned-gated luxury community surrounds an 18-hole, Jack Nicklaus Signature Championship Course (Par 72), with world-class Clubhouse amenities. This home at 5700 Nordend Way is just a short 15-minute drive to the Mt. Rose - Ski Tahoe Resort, 20 minutes to the Reno-Tahoe International Airport, and a scenic 30-minute drive to the shores of beautiful Lake Tahoe.

Listed by Sullivan Neal Luxury Real Estate — Dickson Realty - Montreux

Listing Details

Status Active Under Contract
MLS # 260011500
Days on Market 34
Price/Sq Ft $839

Property History

Sep 04, 2026
Listed for sale
$2,775,000
Sep 15, 2026
Pending
$2,775,000
Property Overview
Beds 3
Baths 3.5
Sq. Ft. 3,308
Lot Size 0.39 acres
Stories 1
Year Built 2016
Property Type Single Family Residence
Subdivision Montreux 10
APN 148-173-05
Parking
Garage Spaces 3
Total Parking 3
Parking Features Attached, Garage, Garage Door Opener
Attached Garage Yes
Exterior & Lot
Exterior Features Fire Pit, Rain Gutters
Lot Features Gentle Sloping, Landscaped, Level, Sprinklers In Front, Sprinklers In Rear
View Mountain(s), Peek, Trees/Woods
Construction Insulation - Batts, Stone Veneer
Roof Shingle, Tile
Foundation Insulated Foundation, Crawl Space, Pillar/Post/Pier
Utilities & Systems
Heating Fireplace(s), Forced Air, Natural Gas
Cooling Central Air
Financial
Annual Tax $14,062
HOA Fee $1,600 / Quarterly
HOA / Community Montreux HOA
Schools
Elementary School Hunsberger
Middle School Marce Herz
High School Galena
HOA & Community
Community Amenities Landscaping, Management, Nordic Trails, Security
📊

STR Investment Analysis

See projected rental revenue, occupancy rates, and investment scores.

STR Investment Analysis

STR analysis
STRUCTURAL SCORE —
—
PROJECTED GROSS ANNUAL REVENUE
—
~— per month
Avg Nightly
—
Occupancy
—
Cap Rate
—

Cost Segregation Tax Savings

Estimated first-year bonus depreciation savings

Estimated First-Year Tax Savings
$0
via bonus depreciation
Land Value
$0
Improvement Basis
$0
5-Year Property (18%)
$0
15-Year Property (10%)
$0
Estimates are for informational purposes only and do not constitute tax advice. Consult a qualified CPA or tax professional for your specific situation. Actual savings depend on individual tax circumstances.

Payment calculator

$16,242 per month
Principal & interest
$14,032/mo
Property taxes
$1,172/mo
The seller's current bill, from the MLS: a Nevada bill doesn't reset when a home sells.
HOA dues
$400/mo
From MLS listing data.
Home insurance
$638/mo
Estimated ~$6,200–$9,100/yr — get a local broker quote for accuracy.
Down payment
20% ($555,000)
Home price
$2,775,000
Loan details
30-yr fixed, 6.5%
Request a Tour

We'll contact you soon.

R
Real Estate Tahoe
Real Estate Agent

Send a Message