






Get homes like this by email
When a home like this lists in Reno at a similar price and size, we email you the same day. No account needed.
Our data on this home
About This Property
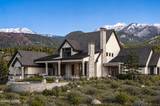
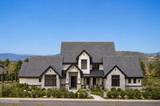
Currently under construction approaching completion. Within Montreux's prestigious gated community, this custom residence delivers an exceptional level of luxury construction, finish quality, and thoughtful design. The home offers 4 bedroom suites, 4 and a half baths, a media room, and a built-in children's rec room over the garage, creating flexible space for both everyday living and entertaining. The interior is defined by engineered hardwood flooring, eight-foot solid wood interior doors, custom cabinetry, curated LED lighting, and fully custom stone surfaces selected specifically for the home. Fireplaces in the great room and primary suite create strong architectural focal points, while the primary bath is elevated with pre-heated shower floors. The kitchen features luxury appliances, custom slab granite, pendant lighting, an oversized island, and seamless access to the outdoor living areas. Construction quality is equally impressive, with R-19 exterior insulation, a fire suppression system, a full-home crawlspace with a three-foot variance, two furnaces, two condensers, smart thermostats, smart switches, full AV pre-wire, whole-home generator pre-wire, and designated outlets for seasonal lighting and gutter/roof heat tape. The exterior pairs custom stucco, high-end plaster, artisan stone masonry, concrete tile and metal roofing, solid paver driveways and patios, and a fully landscaped setting designed for privacy. Full irrigation supports both lawn and plantings. Outdoor amenities include a massive rounded 15 seated bench custom to circle around a large fire pit, a built-in hot tub around the corner from the primary, complete outdoor kitchen, outdoor fireplace in the covered patio, pre-wiring for ceiling-mounted patio heaters, and an enclosed dog run integrated into the landscape. The oversized three-car garage includes an extended golf-cart bay, epoxy flooring in all bays, a workbench, two EV chargers, and smart-controlled motor systems for remote access. Every element of the home, from structural systems to mechanical components to finished details, reflects a high level of intention, quality, and long-term performance.
Listing Details
Property History
Sale History · changed hands 1×
| Sold | Price | Listing agent (sell side) | Buyer agent (buy side) |
|---|---|---|---|
| Aug 2025 | $600,000 | Soni JacksonSierra Sotheby's Intl. Realty | Jenny JohnsonSierra Sotheby's Int'l. Realty |
MLS closed sales, with duplicate ingestions collapsed and lease records excluded, so each row is a distinct transaction. Rows marked county record come from the assessor's deed data, which reaches back further than the MLS feed; rows marked via a listing site fill the years the feed misses using that site's public sale record.
STR Investment Analysis
STR analysisHome Insurance Estimate
Standard homeowners policy for this home
Estimate from an estimated rebuild cost at standard-market rates. Not a bindable quote; get a local broker quote for accuracy.
See it in the monthly paymentCost Segregation Tax Savings
Estimated first-year bonus depreciation savings


