


Get homes like this by email
When a home like this lists in Reno at a similar price and size, we email you the same day. No account needed.
Our data on this home
About This Property
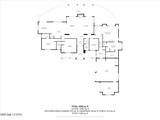
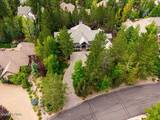
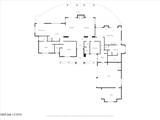
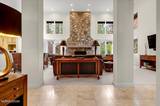
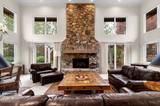
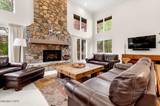
Price Improvement And Seller is offering $37,500 towards Buyer's closing costs or improvements with an accepted offer. An exceptional single-level residence in prestigious Montreux, set on a beautifully landscaped half-acre homesite with mature trees, privacy, and a custom wrought-iron fenced backyard ideal for relaxing and entertaining. The light-filled Great Room features soaring cathedral ceilings and a dramatic floor-to-ceiling stone fireplace with Quadra-Fire heat-circulating gas insert. Warm neutral finishes, timeless travertine flooring & wool carpeting, LED lighting, and custom Hunter Douglas window coverings add refined comfort. Larger-vehicle & extended 3-car attached garage, an expansive chef-inspired kitchen offers premium appliances, including a Sub-Zero built-in cabinet finish refrigerator, Thermador double ovens, Broan Elite gas cooktop, plus generous cabinet storage, nook and preparation space. A dedicated, chill-capable wine pantry, water filtration system enhances functionality & comfort. A prep sink located in the Island and generously built-in cabinetry offers storage & endless entertaining capabilities. The thoughtfully designed single-level floor plan includes two spacious ensuite bedrooms, in addition to the primary suite, complete with extra-sized walk-in dressing closet with custom storage design, a separate den/office, and 3½ bathrooms, including a jetted Jacuzzi tub in the primary suite, and an additional jetted bathtub & walk-in shower in secondary en-suite bedrooms. The oversized three-car garage features 14' center bay, built-in cabinetry, overhead storage, utility sink, EV charger, epoxy-style flooring, and an enclosed third bay for recreational gear, hobbies, or storage with private entrance. Additional upgrades include a newer furnace (2018), water softener, water filtration system, neutral interior paint, and more. Located in one of Reno's most distinguished luxury communities, this home delivers the rare combination of single-level living, privacy, quality finishes, generous spaces, and an exceptional Northern Nevada mountain lifestyle. Full Security Controlled access and golf & social private membership available in Montreux.
Listing Details
Property History
Sale History · changed hands 1×
| Sold | Price | Listing agent (sell side) | Buyer agent (buy side) |
|---|---|---|---|
| Jan 2023 | $6,200,000 | Kathy WilsonColdwell Banker Select Mt Rose | Kathy WilsonColdwell Banker Select Mt Rose |
MLS closed sales, with duplicate ingestions collapsed and lease records excluded, so each row is a distinct transaction. Rows marked county record come from the assessor's deed data, which reaches back further than the MLS feed; rows marked via a listing site fill the years the feed misses using that site's public sale record.
STR Investment Analysis
STR analysisHome Insurance Estimate
Standard homeowners policy for this home
Estimate from an estimated rebuild cost at standard-market rates. Not a bindable quote; get a local broker quote for accuracy.
See it in the monthly paymentCost Segregation Tax Savings
Estimated first-year bonus depreciation savings


