


Get homes like this by email
When a home like this lists in Reno at a similar price and size, we email you the same day. No account needed.
Our data on this home
About This Property
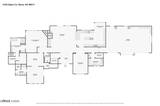
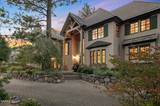
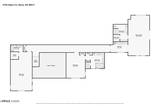
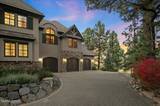
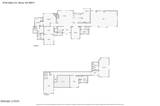
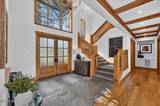
Custom Remodel in Montreux! All the hard work has been done in this beautifully remodeled home with an exceptional floor plan designed for comfortable luxuries and entertaining. Everyday living on the main level, and with the 1,600 upstairs addition, there is plenty of room for guests, or multigenerational living. The dramatic Great Room features vaulted beamed ceilings, a sensational stone fireplace, floor-to-ceiling windows, capturing views of the open meadow and ultimate privacy. Custom finishes include reclaimed oak floors, Signature Hardware fixtures, custom millwork, and quality craftsmanship add character throughout. The Gourmet Kitchen features Calacatta Venezia quartz countertops, handmade Italian tile backsplash, Allia Paris fireclay sinks, and top-of-the-line appliances including a Viking 6-burner range with griddle, Beko dishwasher, and built-in JennAir refrigerator. A custom buffet and built-in banquette provide casual dining, while the elegant Dining Room offers a more formal setting. The 140+ bottle temperature-controlled wine room provides an elegant space for storing and enjoying a private collection. The first-floor Primary Suite features a stone fireplace, backyard patio access, marble floors, cast iron pedestal tub, generous walk-in closet, and radiant heating. An expanded Guest Room Suite with adjacent Bonus/Office space is also located on the main level. Upstairs, two additional Guest Room Suites, and a large Bonus/Flex space with Kitchenette provide options for a second Family Room, Home Theater, Office, Playroom, or 5th Bedroom. Additional features include three newer HVAC systems, a newer water heater, whole-home water filtration and softening system, Nest thermostats, low-VOC 100% pure wool carpeting, and an oversized 3-car garage with epoxy flooring and substantial built-in cabinetry. The newly enhanced backyard landscaping creates a tranquil setting for outdoor living, with an extensive Belgard paver patio expansion, new 12 ft custom outdoor kitchen, improved cascading waterfall feature, LED ambient lighting, fully fenced yard, and panoramic meadow and mountain views. Located along Montreux's Signature Loop of entirely custom-built homes, the property is conveniently positioned near the clubhouse and Jack Nicklaus Signature 18-hole golf course. Membership is optional and available separately. Mount Rose Ski Resort is approximately 15 minutes away, Reno-Tahoe International Airport 20 minutes, and Lake Tahoe less than 30 minutes. Bonus Opportunity: The seller owns the adjacent .49-acre vacant lot at 5735 Dijon Court and will offer the buyer first right to purchase, creating a rare opportunity to enhance privacy and preserve the property's exceptional views.
Listing Details
Property History
Sale History · changed hands 1×
| Sold | Price | Listing agent (sell side) | Buyer agent (buy side) |
|---|---|---|---|
| Apr 2026 | $3,500,000 | Sullivan Neal Luxury Real EstateDickson Realty - Montreux | Sullivan Neal Luxury Real EstateDickson Realty - Montreux |
MLS closed sales, with duplicate ingestions collapsed and lease records excluded, so each row is a distinct transaction. Rows marked county record come from the assessor's deed data, which reaches back further than the MLS feed; rows marked via a listing site fill the years the feed misses using that site's public sale record.
STR Investment Analysis
STR analysisHome Insurance Estimate
Standard homeowners policy for this home
Estimate from an estimated rebuild cost at standard-market rates. Not a bindable quote; get a local broker quote for accuracy.
See it in the monthly paymentCost Segregation Tax Savings
Estimated first-year bonus depreciation savings


