



Get homes like this by email
When a home like this lists in Reno at a similar price and size, we email you the same day. No account needed.
Our data on this home
About This Property
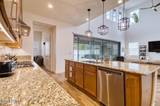
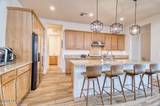
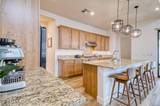
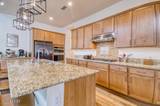
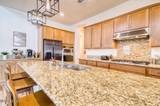
FULLY FURNISHED HOME WITH UTILITIES INCLUDED! Experience the coveted RANCHARRAH LIFESTYLE in this LIKE-NEW 2022 home located BEHIND PRIVATE GATES in one of Reno's most desirable communities. The WIDE-OPEN GREAT ROOM is ideal for entertaining, with soaring TWO-STORY CEILINGS, abundant NATURAL LIGHT, a GOURMET KITCHEN and warm, modern finishes throughout. The home offers FOUR BEDROOMS, with one currently set up as an OFFICE, plus a BONUS GAME ROOM/LOFT and a FIRST-FLOOR PRIMARY SUITE featuring a beautiful DOORLESS WALK-IN SHOWER. Grill and entertain under the COVERED PATIO with HEATED PATIO LIGHTS, then unwind in the PRIVATE HOT TUB. A manageable yard and existing PET DOOR make it ideal for a SMALL PET. Best of all, WALK TO THE CLUB AT RANCHARRAH and THE VILLAGE AT RANCHARRAH for dining, cocktails, boutique shopping, wellness, pool, spa, fitness and more—all in a PRIVATE, GATED SETTING that feels tucked away yet CLOSE TO EVERYTHING. PETS CONSIDERED upon approval. FLEXIBLE LEASE TERMS AVAILABLE. Utilities included with monthly caps of 350 for power/gas and 100 for water. Security deposit equals one month's rent. Approved pets: 1,000 refundable deposit plus 50/month per animal. 450 non-refundable cleaning fee, 250 non-refundable administration fee and 50 non-refundable application fee per applicant.
Listing Details
Property History
Sale History · changed hands 1×
| Sold | Price | Listing agent (sell side) | Buyer agent (buy side) |
|---|---|---|---|
| Jan 2026 | $1,065,000 | Philipp ReedCompass | Kris CarrickLPT Realty, LLC |
MLS closed sales, with duplicate ingestions collapsed and lease records excluded, so each row is a distinct transaction. Rows marked county record come from the assessor's deed data, which reaches back further than the MLS feed; rows marked via a listing site fill the years the feed misses using that site's public sale record.
STR Investment Analysis
STR analysisHome Insurance Estimate
Standard homeowners policy for this home
Estimate from an estimated rebuild cost at standard-market rates. Not a bindable quote; get a local broker quote for accuracy.
See it in the monthly paymentCost Segregation Tax Savings
Estimated first-year bonus depreciation savings


