

$895,000 Active Under Contract
9315 Wrenwood Court
Reno, NV 89523

Get homes like this by email

When a home like this lists in Reno at a similar price and size, we email you the same day. No account needed.

STR Status Unknown
3 Beds
·
2.0 Baths
·
2,487 Sq Ft

Our data on this home

About This Property

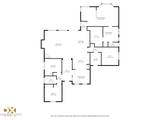
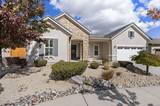
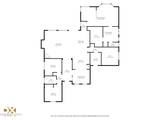
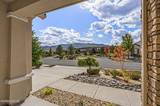
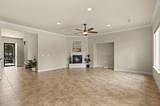
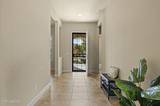
Situated on a quiet cul-de-sac with sweeping Sierra mountain views and easy access to walking trails, this Virginia model offers comfort, style, and abundant storage. The large floor plan is 2487 sq.ft., features 3 bedrooms, 2 bathrooms, plus an office. (in place of 4th bedroom). The home was built with granite counters, Custom paint , and low-maintenance xeriscaping, Beautiful solid oak custom built-ins inhance both the kitchen nook and spacious office area, while closets have upgraded shelving for exceptional storage. The large primart bedroom includes a pony wall that creates flexible space for a TV sitting area or workout area. Crown molding adds detail to the great room, The laundry room offers ample cabinetry plus a long folding counter. The garage includes epoxy flooring, a custom walkable attic with two attic fans for temperature control, and a pulley system for lifting heavy items into storage. The fully landscaped backyard offers beautiful canyon views leading towards the Clubhouse, creating an ideal space on the patio for entertaining or relaxing with privacy. Del Webb is a premier active adult 55+ community in the Reno area. This community offers outstanding Sierra Mountain views and a welcoming lifestyle. The Clubhouse features a fitness center, indoor waling path, outdoor tennis and pickleball courts, and many other amenities. It serves as a central gathering place where residents can connect, socialized and enjoy the community activities. Home has many upgrades since purchase . Must see the custom built cabinets, additional storage and so much more , including SOLAR . Agent can obtain a full list. Valued at 59K. A list has been included in Private Remarks

Listed by Linda Meissen — RE/MAX Gold

Listing Details

Status Active Under Contract
MLS # 260013087
Days on Market 4
Price/Sq Ft $360

Property History

Oct 14, 2026
Listed for sale
$895,000
Oct 15, 2026
Pending
$895,000
Property Overview
Beds 3
Baths 2.0
Sq. Ft. 2,487
Lot Size 0.17 acres
Stories 1
Year Built 2010
Property Type Single Family Residence
Subdivision Sierra Canyon At Somersett Village 9
APN 234-481-14
Parking
Garage Spaces 2
Total Parking 2
Parking Features Attached, Garage, Garage Door Opener
Attached Garage Yes
Exterior & Lot
Exterior Features Rain Gutters
Lot Features Common Area, Cul-De-Sac, Landscaped, Level, Sprinklers In Front, Sprinklers In Rear
View Mountain(s), Valley
Construction Stone, Stucco
Roof Pitched, Tile
Foundation Slab
Utilities & Systems
Heating Forced Air, Natural Gas
Cooling Attic Fan, Central Air
Financial
Annual Tax $4,517
HOA Fee $151 / Monthly
HOA / Community Sierra Canyon
Schools
Elementary School Westergard
Middle School Billinghurst
High School McQueen
HOA & Community
Community Amenities Clubhouse, Fitness Center, Landscaping, Pool, Recreation Room, Spa/Hot Tub, Tennis Court(s)
📊

STR Investment Analysis

See projected rental revenue, occupancy rates, and investment scores.

STR Investment Analysis

STR analysis
STRUCTURAL SCORE —
—
PROJECTED GROSS ANNUAL REVENUE
—
~— per month
Avg Nightly
—
Occupancy
—
Cap Rate
—

Home Insurance Estimate

Standard homeowners policy for this home

$3,600 – $5,200/yr
about $367/mo
Est. Rebuild Cost (Coverage A)
$1,044,540

Estimate from an estimated rebuild cost at standard-market rates. Not a bindable quote; get a local broker quote for accuracy.

See it in the monthly payment

Cost Segregation Tax Savings

Estimated first-year bonus depreciation savings

Estimated First-Year Tax Savings
$0
via bonus depreciation
Land Value
$0
Improvement Basis
$0
5-Year Property (18%)
$0
15-Year Property (10%)
$0
Estimates are for informational purposes only and do not constitute tax advice. Consult a qualified CPA or tax professional for your specific situation. Actual savings depend on individual tax circumstances.

Payment calculator

$5,420 per month
Principal & interest
$4,526/mo
Property taxes
$376/mo
The seller's current bill, from the MLS: a Nevada bill doesn't reset when a home sells.
HOA dues
$151/mo
From MLS listing data.
Home insurance
$367/mo
Estimated ~$3,600–$5,200/yr — get a local broker quote for accuracy.
Down payment
20% ($179,000)
Home price
$895,000
Loan details
30-yr fixed, 6.5%
Request a Tour

We'll contact you soon.

R
Real Estate Tahoe
Real Estate Agent

Send a Message