


Get homes like this by email
When a home like this lists in Reno at a similar price and size, we email you the same day. No account needed.
Own this home or one nearby?
What's this home worth today?
It sold for $850,000 on 2026-09-22, and prices have moved since. Three boxes: leave your number and Murat calls you with what it would sell for today, priced from the latest closed sales nearby.
Looking to buy instead? See similar homes for sale nearby ↓
Our data on this home
About This Property
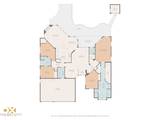
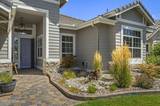
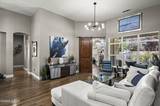
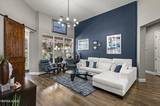
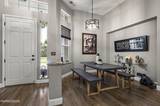
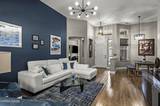
Welcome to 9684 Rolling Rock in South Reno, where thoughtful updates, modern style, and inviting outdoor spaces come together in a peaceful gated community. This tastefully upgraded home has been meticulously enhanced with attention to both design and everyday comfort. Step inside to a bright, refreshed interior featuring new paint, updated flooring, upgraded custom cabinetry, granite countertops, soft-close kitchen cabinets, and stylish island lighting. Extensive lighting improvements throughout the home include upgraded 7-inch and 4-inch LED lighting, new ceiling fixtures, contemporary light switches and plates, dimmer controls, and updated ceiling fans creating a warm, polished atmosphere from room to room. The primary suite offers its own retreat with a beautifully updated bathroom featuring a large upgraded walk in shower, freestanding soaking tub, countertops, fixtures, and lighting. Outside, the backyard has been transformed into an inviting space designed for relaxing and entertaining. New pavers, built-in bench seating, a modern gas fire pit, water feature, fresh grass, privacy landscaping, and integrated accent lighting create an impressive setting that becomes even more beautiful after sunset. The curb appeal is equally inviting, with a front-yard fountain, modern landscaping, and evening accent lighting welcoming you home. Located in a desirable area, this beautiful property offers the perfect combination: a quiet gated setting, stylish updates, thoughtfully designed indoor and outdoor living spaces, and a home that feels truly special from the moment you arrive.
Listing Details
Property History
Home Insurance Estimate
Standard homeowners policy for this home
Estimate from an estimated rebuild cost at standard-market rates. Not a bindable quote; get a local broker quote for accuracy.
See it in the monthly payment


