



Get homes like this by email
When a home like this lists in Stateline at a similar price and size, we email you the same day. No account needed.
Own this home or one nearby?
What's this home worth today?
It sold for $2,750,000 on 2025-12-23, and prices have moved since. Three boxes: leave your number and Murat calls you with what it would sell for today, priced from the latest closed sales nearby.
Looking to buy instead? See similar homes for sale nearby ↓
Our data on this home
About This Property
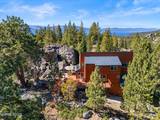
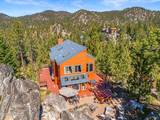
Ultra-private and perfectly positioned at the end of an exclusive cul-de-sac, 689 Tina Court is a true Heavenly Lakeview Hideaway, blending ultimate privacy, comfort, and mountain luxury. Nestled on over 1.2 acres in one of Heavenly's most coveted neighborhoods, this extraordinary retreat offers the ideal balance of serene seclusion and convenient access to world-class recreation. The main residence spans five bedrooms and three and a half bathrooms, while a legal one-bedroom, one-bathroom guest cottage—located above the detached garage—enjoys panoramic views of Heavenly Ski Resort. This private guest house is ideal for extended family, visitors, or as a luxury income opportunity. Every detail has been designed for effortless, elevated living. A heated driveway and walkway ensure stress-free winters, while a heated, keyless-entry garage and adjacent bike shed offer functional ease. A private ATV and electric cart allow seamless navigation across the expansive property. Inside, the sunlit great room features a gas log fireplace insert and built-in TV, offering cozy ambiance year-round. The home is enhanced by a whole-house Sonos sound system, delivering seamless, high-quality audio throughout every space—perfect for entertaining or peaceful retreat. The chef's kitchen, crafted by a renowned local designer, balances form and function with top-tier finishes, sleek appliances, and abundant custom cabinetry. The primary suite is a true sanctuary with stunning mountain views, an expansive walk-in closet, heated bathroom floors, a bidet alcove, and spa-like finishes. Each bedroom offers its own inviting character and comfort for guests or family. Step outside to experience a private sanctuary embraced by towering granite boulders, whispering aspens, and a cascading waterfall that flows through the landscape, offering a soothing natural soundtrack. Designed for year-round enjoyment, the backyard features a Wolf barbecue, custom firepit, large luxury spa, and multiple decks ideal for entertaining or relaxing beneath the stars. Children will delight in exploring the natural boulder "playground" with historic carvings, while the kitchen, dining room, great room, and primary suite all capture breathtaking lake and sunset views. A charming sunroom welcomes tranquil mornings with coffee, birdwatching, or peaceful moments by the sound of the nearby waterfall. For wellness enthusiasts, the home features a custom-built Bikram yoga studio equipped with radiant and infrared heat, plus a commercial-grade humidifier—delivering true hot yoga conditions. This serene, light-filled space also functions beautifully for meditation, stretching, or dance. Winter fun is right at your doorstep with a private sledding hill, and the home's coveted location—just five minutes from the Boulder Lift—means your ski days begin with ease, no scraping or shoveling required. Ample, thoughtfully integrated storage is a rare and valuable feature in Tahoe, with discreet solutions located beneath the home, behind the yoga studio, adjacent to the garage, under decks, and within the laundry and workshop areas—perfectly supporting an active lifestyle filled with skiing, biking, paddleboarding, and entertaining. 689 Tina Court is more than a home—it's a four-season lifestyle retreat that captures the very best of Tahoe living. From the tranquil setting and luxury amenities to the seamless flow of indoor-outdoor living, this remarkable property invites you to unwind, entertain, and make memories for generations to come. Square footage per appraisal, including Yoga Room. The Douglas County Assessor does not reflect the guest house and detached garage. Legal Disclaimer: Property photos may include digital enhancements and/or virtual staging. Actual property condition may differ.
Listing Details
Property History
STR Investment Summary — 689 Tina Court, Stateline
Land Coverage (TRPA)
Tahoe Regional Planning Agency impervious-coverage budget for this parcel
TRPA caps how much of each Tahoe Basin parcel can be covered by impervious surfaces — buildings, driveways, decks. Estimated coverage — data: TRPA GIS / Tahoe Open Data. The only authoritative determination of coverage and land capability is a Land Capability Verification through TRPA; actual allowable coverage can differ due to verifications, transfers, banked coverage, or deed restrictions.
TRPA parcel fact sheet ↗ How the Basin comparesHome Insurance Estimate
Standard homeowners policy for this home
Estimate from an estimated rebuild cost at standard-market rates. Not a bindable quote; get a local broker quote for accuracy.
See it in the monthly payment

