


$475,000 Active
5687 Peach Court
Sun Valley, NV 89433

Get homes like this by email

When a home like this lists in Sun Valley at a similar price and size, we email you the same day. No account needed.

STR Status Unknown
3 Beds
·
2.0 Baths
·
1,696 Sq Ft

Our data on this home

About This Property

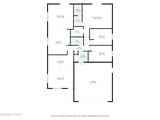
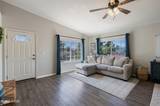
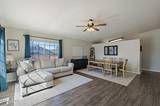
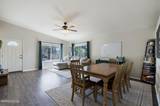
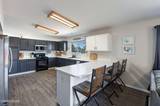
Beautiful views, a private backyard, dedicated RV access and storage, all on a quiet cul-de-sac street. This impeccably maintained 1,696-square-foot single-story home in Highland Ranch brings it all together, with many of the big-ticket improvements already taken care of! A newer roof, gutters, attic insulation, HVAC system, exterior paint, and water heater mean several of the home's most costly improvements have already been completed. An inviting front porch welcomes you in with mountain and valley views. Step inside to a light, bright interior where vaulted ceilings enhance the open, airy feel and LVP flooring flows through the main living areas. The kitchen is open to the family room, with abundant cabinetry and generous counter space creating a comfortable, functional space for cooking, gathering, and entertaining. Sliding doors from the family room open directly to the paver patio, making the backyard a natural extension of the living space. The home offers three bedrooms and two bathrooms, including a primary suite with a walk-in closet, ensuite bathroom, and its own sliding doors to the patio. Ceiling fans are featured in each of the bedrooms as well as the main living areas. There is still room to make this home your own over time, with opportunities to personalize the space, make improvements, and potentially build additional equity. Out back, the private yard offers a paver patio, raised garden boxes, and mountain and valley views. RV access and a concrete pad provide space for RV storage or toys.

Listed by Joanne Tiernan — Keller Williams Group One Inc.

Listing Details

Status Active
MLS # 260012849
Days on Market 11
Price/Sq Ft $280

Property History

Oct 07, 2026
Listed for sale
$475,000
Property Overview
Beds 3
Baths 2.0
Sq. Ft. 1,696
Lot Size 0.22 acres
Stories 1
Year Built 1996
Property Type Single Family Residence
Subdivision Stone Canyon Phase 4
APN 504-571-34
Parking
Garage Spaces 2
Total Parking 6
Parking Features Attached, Garage, Garage Door Opener, Parking Pad, RV Access/Parking
Attached Garage Yes
Exterior & Lot
Exterior Features Rain Gutters
Lot Features Cul-De-Sac, Gentle Sloping, Landscaped, Level, Sprinklers In Rear
View Desert, Mountain(s), Trees/Woods, Valley
Roof Composition, Pitched
Foundation Crawl Space
Utilities & Systems
Heating Forced Air, Natural Gas
Cooling Central Air
Financial
Annual Tax $2,317
HOA Fee $45 / Monthly
HOA / Community Highland Ranch
Schools
Elementary School Sun Valley
Middle School Desert Skies
High School Hug
HOA & Community
Community Amenities None
📊

STR Investment Analysis

See projected rental revenue, occupancy rates, and investment scores.

STR Investment Analysis

STR analysis
STRUCTURAL SCORE —
—
PROJECTED GROSS ANNUAL REVENUE
—
~— per month
Avg Nightly
—
Occupancy
—
Cap Rate
—

Home Insurance Estimate

Standard homeowners policy for this home

$2,400 – $3,600/yr
about $250/mo
Est. Rebuild Cost (Coverage A)
$712,320

Estimate from an estimated rebuild cost at standard-market rates. Not a bindable quote; get a local broker quote for accuracy.

See it in the monthly payment

Cost Segregation Tax Savings

Estimated first-year bonus depreciation savings

Estimated First-Year Tax Savings
$0
via bonus depreciation
Land Value
$0
Improvement Basis
$0
5-Year Property (18%)
$0
15-Year Property (10%)
$0
Estimates are for informational purposes only and do not constitute tax advice. Consult a qualified CPA or tax professional for your specific situation. Actual savings depend on individual tax circumstances.

Payment calculator

$2,890 per month
Principal & interest
$2,402/mo
Property taxes
$193/mo
The seller's current bill, from the MLS: a Nevada bill doesn't reset when a home sells.
HOA dues
$45/mo
From MLS listing data.
Home insurance
$250/mo
Estimated ~$2,400–$3,600/yr — get a local broker quote for accuracy.
Down payment
20% ($95,000)
Home price
$475,000
Loan details
30-yr fixed, 6.5%
Request a Tour

We'll contact you soon.

R
Real Estate Tahoe
Real Estate Agent

Send a Message