

$485,000 Active Under Contract
6904 Brahms Drive
Sun Valley, NV 89433

Get homes like this by email

When a home like this lists in Sun Valley at a similar price and size, we email you the same day. No account needed.

STR Status Unknown
3 Beds
·
2.0 Baths
·
1,632 Sq Ft
Virtual Tour

Our data on this home

About This Property

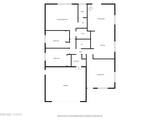
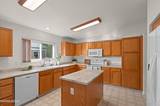
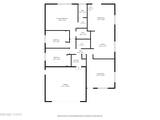
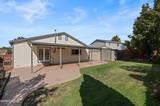
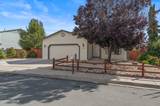
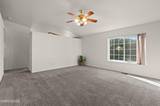
Incredible backyard, move-in-ready condition, and competitively priced under $500,000, this one checks the boxes! This well-kept, turnkey 3-bedroom, 2-bathroom home offers 1,632 square feet of comfortable single-story living. Vaulted ceilings and abundant natural light create an open, inviting feel, while the functional floor plan provides spacious living and dining areas that flow naturally into the kitchen. Generous cabinetry, a center island, and plenty of workspace make the kitchen equally suited for everyday living and entertaining. But the backyard may steal the show. Step outside to a large covered patio, grassy lawn, mature landscaping, and plenty of room to relax, entertain, or enjoy Nevada evenings. Gated concrete RV parking provides valuable space for a trailer, recreational vehicles, or additional parking, while 2 storage sheds and an attached 2-car garage add even more flexibility. Conveniently located near Costco, Crumbl Cookies, Best Buy, Home Depot, shopping, dining, and more, with easy access to Reno and Sparks. Offered at $485,000 and pre-inspected for added peace of mind. Schedule your private showing today!

Listed by Christian Reviglio — Opal Real Estate Advisors

Listing Details

Status Active Under Contract
MLS # 260012266
Days on Market 25
Price/Sq Ft $297

Property History

Sep 23, 2026
Listed for sale
$485,000
Oct 05, 2026
Pending
$485,000
Property Overview
Beds 3
Baths 2.0
Sq. Ft. 1,632
Lot Size 0.18 acres
Stories 1
Year Built 1999
Property Type Single Family Residence
Subdivision Stone Crest Phase 6
APN 508-490-18
Parking
Garage Spaces 2
Total Parking 2
Parking Features Attached, Garage, Garage Door Opener, RV Access/Parking
Attached Garage Yes
Exterior & Lot
Exterior Features None
Lot Features Landscaped, Level, Sprinklers In Front, Sprinklers In Rear
View Mountain(s), Trees/Woods, Valley
Roof Composition, Pitched, Shingle
Foundation Crawl Space
Utilities & Systems
Heating Forced Air, Natural Gas
Cooling Central Air
Financial
Annual Tax $2,035
HOA Fee $45 / Monthly
HOA / Community Highland Ranch HOA
Schools
Elementary School Bennet
Middle School Desert Skies
High School Hug
HOA & Community
Community Amenities Management
📊

STR Investment Analysis

See projected rental revenue, occupancy rates, and investment scores.

STR Investment Analysis

STR analysis
STRUCTURAL SCORE —
—
PROJECTED GROSS ANNUAL REVENUE
—
~— per month
Avg Nightly
—
Occupancy
—
Cap Rate
—

Home Insurance Estimate

Standard homeowners policy for this home

$2,300 – $3,400/yr
about $238/mo
Est. Rebuild Cost (Coverage A)
$685,440

Estimate from an estimated rebuild cost at standard-market rates. Not a bindable quote; get a local broker quote for accuracy.

See it in the monthly payment

Cost Segregation Tax Savings

Estimated first-year bonus depreciation savings

Estimated First-Year Tax Savings
$0
via bonus depreciation
Land Value
$0
Improvement Basis
$0
5-Year Property (18%)
$0
15-Year Property (10%)
$0
Estimates are for informational purposes only and do not constitute tax advice. Consult a qualified CPA or tax professional for your specific situation. Actual savings depend on individual tax circumstances.

Payment calculator

$2,905 per month
Principal & interest
$2,452/mo
Property taxes
$170/mo
The seller's current bill, from the MLS: a Nevada bill doesn't reset when a home sells.
HOA dues
$45/mo
From MLS listing data.
Home insurance
$238/mo
Estimated ~$2,300–$3,400/yr — get a local broker quote for accuracy.
Down payment
20% ($97,000)
Home price
$485,000
Loan details
30-yr fixed, 6.5%
Request a Tour

We'll contact you soon.

R
Real Estate Tahoe
Real Estate Agent

Send a Message