




Get homes like this by email
When a home like this lists in Incline Village at a similar price and size, we email you the same day. No account needed.
Own this home or one nearby?
What's this home worth today?
It sold for $3,566,875 on 2026-05-21, and prices have moved since. Three boxes: leave your number and Murat calls you with what it would sell for today, priced from the latest closed sales nearby.
Looking to buy instead? See similar homes for sale nearby ↓
Our data on this home
About This Property
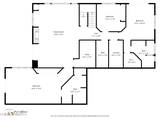
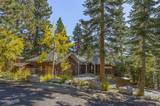
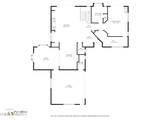
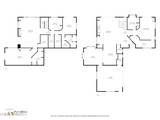
The main level welcomes you with soaring vaulted ceilings, skylights that flood the space with natural light, and a warm river rock fireplace with insert. Hardwood floors flow seamlessly through the open living room, and primary bedroom. Remodeled dining area, painted cabinetry in kitchen,w/ new Subzero refrigerator. An expansive deck extends the living space outdoors with serene lake views. The main floor also offers a half bath, the luxurious primary suite w/ two walk-in closets, a spa bath, separate shower, and a private deck. The lower level is ideal for gatherings, complete with a spacious family room, wet bar, and direct access to the backyard. Three additional bedrooms (or office), a full bath, and an extra half bath provide versatility for guests, family, or work-from-home needs. A well-appointed laundry room with built-in cabinetry and sink. Upgrades include a fire sprinkler system, central vac, air conditioning, newer composition roof, and full-house generator.
Listing Details
Property History
Sale History · changed hands 1×
| Sold | Price | Listing agent (sell side) | Buyer agent (buy side) |
|---|---|---|---|
| May 2026 | $3,566,875 | Bruce SimonianeXp Realty | Tony TuotoeXp Realty |
MLS closed sales, with duplicate ingestions collapsed and lease records excluded, so each row is a distinct transaction. Rows marked county record come from the assessor's deed data, which reaches back further than the MLS feed; rows marked via a listing site fill the years the feed misses using that site's public sale record.
STR Investment Summary — 563 Tyner Way, Incline Village
Nightly rates and occupancy from Incline Village market data (262 comparable 4-bedroom rentals, 2026-10); seasonality from comparable Tahoe rentals. Gross of management, cleaning and platform fees. Assumes full-year availability, professional management and dynamic pricing; owner use reduces it. Estimates vary.
Land Coverage (TRPA)
Tahoe Regional Planning Agency impervious-coverage budget for this parcel
TRPA caps how much of each Tahoe Basin parcel can be covered by impervious surfaces — buildings, driveways, decks. Estimated coverage — data: TRPA GIS / Tahoe Open Data. The only authoritative determination of coverage and land capability is a Land Capability Verification through TRPA; actual allowable coverage can differ due to verifications, transfers, banked coverage, or deed restrictions.
TRPA parcel fact sheet ↗ How the Basin comparesHome Insurance Estimate
Standard homeowners policy for this home
Estimate from an estimated rebuild cost at standard-market rates. Not a bindable quote; get a local broker quote for accuracy.
See it in the monthly payment


