

$718,000 Active
1441 Wild Wolf Way
Reno, NV 89521

Get homes like this by email

When a home like this lists in Reno at a similar price and size, we email you the same day. No account needed.

STR Status Unknown
4 Beds
·
2.5 Baths
·
2,492 Sq Ft

Our data on this home

About This Property

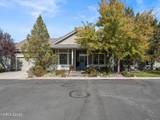
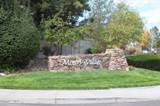
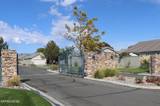
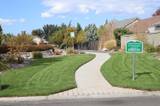
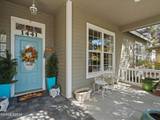
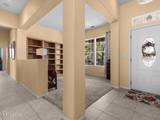
Welcome to Miners Village, one of the most popular gated 55+ communities in Reno. This is a rare opportunity to own one of the most spacious homes in Miners Village boasting a whopping 2,492 sq. ft. of living space, 4 bedrooms, 2.5 bathrooms, a loft, an office and formal dining room for those special occasions. The neighborhood comes complete with a gorgeous clubhouse and community center, crystal blue pool and inground hot tub, quiet walking paths, and is also a short driving distance to major shopping and a great assortment of dining establishments. The home is in a quiet court with plenty of space in the garage for 3 cars or 2 cars and an abundance of additional storage. The kitchen and family room combine with a breakfast nook for a smooth and efficient gathering space. Bedrooms are located on the opposite side of the home from the kitchen and dining areas providing for extra peace and quiet. The loft is a large room that can be used for crafts, guests or...?...use your imagination! Upon entering the home there is an office/den with a bookcase that stretches across the entire wall that can accommodate your favorite books, or other meaningful possessions that need to be showcased. The opposite side features the formal dining room. This home is priced to sell.

Listed by Teri Bartl — Ferrari-Lund Real Estate South

Listing Details

Status Active
MLS # 260012929
Days on Market 13
Price/Sq Ft $288

Property History

Oct 09, 2026
Listed for sale
$718,000
Property Overview
Beds 4
Baths 2.5
Sq. Ft. 2,492
Lot Size 0.16 acres
Stories 1
Year Built 2000
Property Type Single Family Residence
Subdivision Double Diamond Ranch Village 13A
APN 160-593-24
Parking
Garage Spaces 3
Total Parking 3
Parking Features Attached, Garage, Garage Door Opener, Tandem
Attached Garage Yes
Exterior & Lot
Exterior Features None
Lot Features Level, Sprinklers In Front
Construction Stone Veneer, Stucco
Roof Tile
Foundation Slab
Utilities & Systems
Heating Forced Air, Natural Gas
Cooling Central Air
Financial
Annual Tax $3,814
HOA Fee $205 / Monthly
HOA / Community Miners Village
Schools
Elementary School Double Diamond
Middle School Depoali
High School Damonte
HOA & Community
Community Amenities Clubhouse, Fitness Center, Gated, Landscaping, Pool, Recreation Room, Spa/Hot Tub
📊

STR Investment Analysis

See projected rental revenue, occupancy rates, and investment scores.

STR Investment Analysis

STR analysis
STRUCTURAL SCORE —
—
PROJECTED GROSS ANNUAL REVENUE
—
~— per month
Avg Nightly
—
Occupancy
—
Cap Rate
—

Home Insurance Estimate

Standard homeowners policy for this home

$3,600 – $5,200/yr
about $367/mo
Est. Rebuild Cost (Coverage A)
$1,046,640

Estimate from an estimated rebuild cost at standard-market rates. Not a bindable quote; get a local broker quote for accuracy.

See it in the monthly payment

Cost Segregation Tax Savings

Estimated first-year bonus depreciation savings

Estimated First-Year Tax Savings
$0
via bonus depreciation
Land Value
$0
Improvement Basis
$0
5-Year Property (18%)
$0
15-Year Property (10%)
$0
Estimates are for informational purposes only and do not constitute tax advice. Consult a qualified CPA or tax professional for your specific situation. Actual savings depend on individual tax circumstances.

Payment calculator

$4,521 per month
Principal & interest
$3,631/mo
Property taxes
$318/mo
The seller's current bill, from the MLS: a Nevada bill doesn't reset when a home sells.
HOA dues
$205/mo
From MLS listing data.
Home insurance
$367/mo
Estimated ~$3,600–$5,200/yr — get a local broker quote for accuracy.
Down payment
20% ($143,600)
Home price
$718,000
Loan details
30-yr fixed, 6.5%
Request a Tour

We'll contact you soon.

R
Real Estate Tahoe
Real Estate Agent

Send a Message