

$1,249,000 $1,425,000 ↓ $176,000 reduced Active
1700 Sandpoint Circle
Reno, NV 89509
STR Status Unknown
3 Beds
·
3.5 Baths
·
3,375 Sq Ft
Virtual Tour

Get homes like this by email

When a home like this lists in Reno at a similar price and size, we email you the same day. No account needed.

About This Property

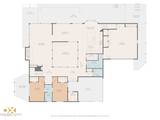
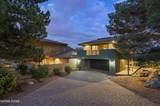
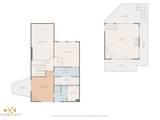
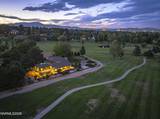
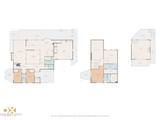
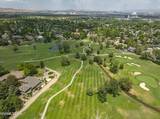
One of kind Golf Course Frontage location!!!. This Lakeridge Custom home offers stunning views of the golf course and mountains. Offering 3 bedrooms, 3.5 Bathrooms and 2 car garage. Large outdoor seating for admiring the endless views. Hardwood floors in main living spaces with plenty of windows and high ceilings, to add to the dramatic beauty of this home. Great room concept include dining and updated kitchen with granite counter tops, hardwood floors, and plenty of cabinetry. Separate living rooms with floor to ceiling fireplace that look out onto the golf course and mountains. Upstairs is an additional entertainment area with bar/living space, fireplace, plenty of windows and large deck to enjoy the sunsets and views. 3 HVAC systems. Come see this unique opportunity to enjoy this home as it is or create your own special home. Some photos are virtually staged,

Listed by Terri Cole — Coldwell Banker Select Mt Rose

Listing Details

Status Active
MLS # 260010459
Days on Market 52
Price/Sq Ft $370

Property History

Aug 13, 2026
Listed for sale
$1,425,000
Aug 13, 2026
Price increased
$1,450,000 $1,425,000 ↑ $25,000
Sep 03, 2026
Price reduced
$1,399,000 $1,450,000 ↓ $51,000
Sep 28, 2026
Price reduced
$1,249,000 $1,399,000 ↓ $150,000
Property Overview
Beds 3
Baths 3.5
Sq. Ft. 3,375
Lot Size 0.41 acres
Stories 2
Year Built 1975
Property Type Single Family Residence
Subdivision Lakeridge 3
APN 023-302-04
Parking
Garage Spaces 2
Total Parking 4
Parking Features Attached, Detached, Garage, Garage Door Opener
Attached Garage Yes
Exterior & Lot
Exterior Features Balcony, Built-in Barbecue, Rain Gutters
Lot Features Cul-De-Sac, Landscaped, Level, On Golf Course, Sloped Down, Sprinklers In Front, Sprinklers In Rear
View City, Desert, Golf Course, Mountain(s), Trees/Woods, Valley
Construction Stucco
Roof Asphalt
Foundation Crawl Space
Utilities & Systems
Heating Forced Air, Natural Gas
Cooling Central Air
Financial
Annual Tax $7,236
Schools
Elementary School Caughlin Ranch
Middle School Swope
High School Reno
📊

STR Investment Analysis

See projected rental revenue, occupancy rates, and investment scores.

STR Investment Analysis

STR analysis
STRUCTURAL SCORE —
—
PROJECTED GROSS ANNUAL REVENUE
—
~— per month
Avg Nightly
—
Occupancy
—
Cap Rate
—

Cost Segregation Tax Savings

Estimated first-year bonus depreciation savings

Estimated First-Year Tax Savings
$0
via bonus depreciation
Land Value
$0
Improvement Basis
$0
5-Year Property (18%)
$0
15-Year Property (10%)
$0
Estimates are for informational purposes only and do not constitute tax advice. Consult a qualified CPA or tax professional for your specific situation. Actual savings depend on individual tax circumstances.

Payment calculator

$7,415 per month
Principal & interest
$6,316/mo
Property taxes
$603/mo
The seller's current bill, from the MLS: a Nevada bill doesn't reset when a home sells.
HOA dues
$0/mo
From MLS listing data.
Home insurance
$496/mo
Estimated ~$4,800–$7,100/yr — get a local broker quote for accuracy.
Down payment
20% ($249,800)
Home price
$1,249,000
Loan details
30-yr fixed, 6.5%
Request a Tour

We'll contact you soon.

R
Real Estate Tahoe
Real Estate Agent

Send a Message