

$885,000 $999,000 ↓ $114,000 reduced Active
1945 Lakeside Drive
Reno, NV 89509
STR Status Unknown
3 Beds
·
2.5 Baths
·
3,412 Sq Ft
Virtual Tour

Get homes like this by email

When a home like this lists in Reno at a similar price and size, we email you the same day. No account needed.

About This Property

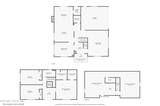
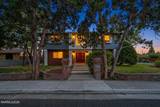
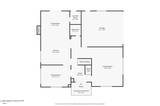
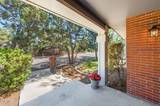
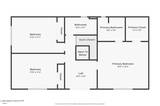
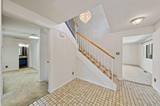
Step through the double red doors into this elegant Garrison Colonial Revival home into an atmosphere of understated elegance. The grand foyer showcases a sweeping staircase beneath a cascading crystal chandelier. The main-level living area flows effortlessly from the open kitchen and expansive social bar into a sunlit living room anchored by a floor-to-ceiling masonry brick fireplace. The formal dining room frames serene views of Virginia Lake Park. Expansive glass doors open to a private backyard oasis set against a mature, tree-lined backdrop. Upstairs, French doors lead to a romantic Juliet balcony offering elevated views of the lush surroundings. The fully finished basement features two grand bonus spaces- ideal for a media lounge, library, home office, or flexible living arrangements. Complete with a full-home air purifier, this property sits in a prime location just steps from park trails and the Jesse Beck Elementary bus route. SqFt includes 2,444 main/upper sq ft + 968 finished basement sq ft. Some photos have been virtually staged. All information is deemed reliable but not guaranteed.

Listed by Claire Kirby — Real Broker LLC

Listing Details

Status Active
MLS # 260011839
Days on Market 28
Price/Sq Ft $259

Property History

Sep 12, 2026
Listed for sale
$999,000
Oct 02, 2026
Price reduced
$885,000 $999,000 ↓ $114,000
Property Overview
Beds 3
Baths 2.5
Sq. Ft. 3,412
Lot Size 0.14 acres
Stories 3
Year Built 1978
Property Type Single Family Residence
Subdivision Country Club Acres
APN 019-092-23
Parking
Garage Spaces 2
Total Parking 5
Parking Features Attached, Garage, Garage Door Opener, RV Access/Parking
Attached Garage Yes
Exterior & Lot
Exterior Features Balcony, Rain Gutters
Lot Features Corner Lot, Landscaped, Level, Sprinklers In Front
View Park/Greenbelt
Construction Insulation - Batts, Insulation - Blown-In, Block, Concrete, Frame, HardiPlank Type
Roof Asphalt, Composition, Pitched, Shingle
Foundation Concrete Perimeter, Crawl Space, Full Perimeter, Slab
Utilities & Systems
Heating Forced Air, Natural Gas
Cooling Central Air
Water Source Virginia Lake Park
Financial
Annual Tax $2,906
Schools
Elementary School Beck
Middle School Swope
High School Reno
📊

STR Investment Analysis

See projected rental revenue, occupancy rates, and investment scores.

STR Investment Analysis

STR analysis
STRUCTURAL SCORE —
—
PROJECTED GROSS ANNUAL REVENUE
—
~— per month
Avg Nightly
—
Occupancy
—
Cap Rate
—

Cost Segregation Tax Savings

Estimated first-year bonus depreciation savings

Estimated First-Year Tax Savings
$0
via bonus depreciation
Land Value
$0
Improvement Basis
$0
5-Year Property (18%)
$0
15-Year Property (10%)
$0
Estimates are for informational purposes only and do not constitute tax advice. Consult a qualified CPA or tax professional for your specific situation. Actual savings depend on individual tax circumstances.

Payment calculator

$5,221 per month
Principal & interest
$4,475/mo
Property taxes
$242/mo
The seller's current bill, from the MLS: a Nevada bill doesn't reset when a home sells.
HOA dues
$0/mo
From MLS listing data.
Home insurance
$504/mo
Estimated ~$4,900–$7,200/yr — get a local broker quote for accuracy.
Down payment
20% ($177,000)
Home price
$885,000
Loan details
30-yr fixed, 6.5%
Request a Tour

We'll contact you soon.

R
Real Estate Tahoe
Real Estate Agent

Send a Message