

$1,450,000 Active
54 Campolina Street
Reno, NV 89511
✓ STR Allowed
Washoe County has no STR permit caps. No HOA restrictions found — single-family homes are generally allowed.
2 Beds
·
2.5 Baths
·
1,791 Sq Ft

About This Property

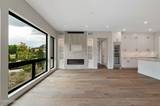
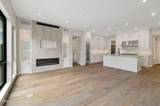
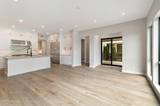
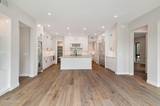
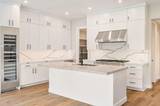
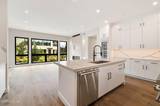
Premium location! Corner lot, overlooking the beautifully landscaped Paseo with VIEWS of the Sierras and Mount Rose. This single-story, open-concept floor plan features a spacious kitchen and great room at the heart of the home, ideal for entertaining. The generously sized guest suite offers dual sinks and walk-in closets, while the private patio provides an inviting outdoor retreat with beautiful Paseo views. Thoughtful design details include dramatic 10-foot ceilings in the main living areas, an imperfect-smooth drywall finish, white soft-close solid-wood cabinetry, under-cabinet lighting, quartz countertops, a full-height backsplash and matte-black Kohler Purist fixtures. The kitchen is appointed with Thermador appliances, a Wi-Fi-enabled wine refrigerator, an oversized energy-efficient refrigerator and freezer, and a striking quartzite island. Additional highlights include a majestic gas fireplace with quartzite surround, a freestanding Kohler cast-iron bathtub, and walk-in showers with linear drains and fully tiled walls. Select interior finishes may still be customized. Quite literally next door is Northern Nevada's premier private social club, offering an exceptional extension of life at The Villas. Once the estate of a famed casino magnate, The Club at Rancharrah is now a vibrant destination for connecting with family, friends and associates. Amenities include Nineteen 57 Restaurant and Bar, a pool, spa and nail salon, fitness center, pickleball and bocce courts, exclusive member events, and access to three nearby championship golf courses. Just beyond The Club, The Village at Rancharrah offers an exciting collection of restaurants, shops and gathering spaces. Everything you need to enjoy the Rancharrah lifestyle is close to home. Club membership is required for all Rancharrah homeowners. Monthly dues are 575/mo.

Listed by Mollie Owen — Dickson Realty - Downtown

Listing Details

Status Active
MLS # 260010643
Price/Sq Ft $810

Property History

Aug 18, 2026
Listed for sale
$1,450,000
Property Overview
Beds 2
Baths 2.5
Sq. Ft. 1,791
Lot Size 0.05 acres
Stories 1
Year Built 2025
Property Type Condominium
Subdivision Rancharrah Village 4
STR Jurisdiction Washoe County
APN 226-163-17
Parking
Garage Spaces 2
Total Parking 2
Parking Features Attached, Garage, Garage Door Opener
Attached Garage Yes
Exterior & Lot
Lot Features Common Area, Corner Lot, Landscaped, Level
View Meadow, Mountain(s), Park/Greenbelt
Construction Insulation - Batts, Fiber Cement, Stone, Stucco
Roof Metal, Pitched
Foundation Slab
Utilities & Systems
Heating ENERGY STAR Qualified Equipment, Forced Air, Natural Gas
Cooling Central Air, ENERGY STAR Qualified Equipment
Financial
Annual Tax $6,744
HOA Fee $220 / Monthly
HOA / Community Rancharrah Community Association
Schools
Elementary School Huffaker
Middle School Pine
High School Reno
HOA & Community
Community Amenities Clubhouse, Fitness Center, Gated, Landscaping, Life Guard, Parking, Pool, Sauna, Security, Spa/Hot Tub
📊

STR Investment Analysis

See projected rental revenue, occupancy rates, and investment scores.

STR Investment Analysis

Permitted Zone
STRUCTURAL SCORE Excellent
87
PROJECTED GROSS ANNUAL REVENUE
$118K – $167K typically ~$142,500
~$11,875 per month
Avg Nightly
$485
Occupancy
68%
Cap Rate
5.2%

Cost Segregation Tax Savings

Estimated first-year bonus depreciation savings

Estimated First-Year Tax Savings
$0
via bonus depreciation
Land Value
$0
Improvement Basis
$0
5-Year Property (18%)
$0
15-Year Property (10%)
$0
Estimates are for informational purposes only and do not constitute tax advice. Consult a qualified CPA or tax professional for your specific situation. Actual savings depend on individual tax circumstances.

Payment calculator

$0 per month
Principal & interest
$0
Property taxes
$0
HOA dues
$0
From MLS listing data.
Home insurance
$0
Insurance estimate only — Tahoe wildfire-zone rates vary; get a local broker quote for accuracy.
Down payment
20% ($290,000)
Home price
$1,450,000
Loan details
30-yr fixed, 6.5%
Request a Tour

We'll contact you soon.

R
Real Estate Tahoe
Real Estate Agent

Send a Message