


Get homes like this by email
When a home like this lists in Reno at a similar price and size, we email you the same day. No account needed.
Own this home or one nearby?
What's this home worth today?
It sold for $1,275,000 on 2026-09-08, and prices have moved since. Three boxes: leave your number and Murat calls you with what it would sell for today, priced from the latest closed sales nearby.
Looking to buy instead? See similar homes for sale nearby ↓
Our data on this home
About This Property
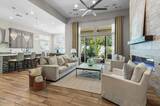
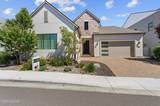
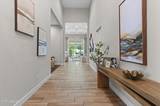
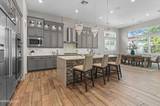
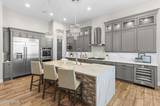
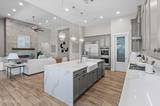
Experience refined single-level living on a private lot in one of Reno's most coveted gated communities. This residence blends modern luxury with the serenity of mature, tree-lined surroundings and showcases over $200,000 in modern, elegant upgrades throughout. The kitchen features quartzite countertops, waterfall island, premium cabinetry, 48" built-in refrigerator, double ovens, wine fridge, and upgraded wood-look porcelain tile flooring throughout. Additional enhancements include crystal chandeliers and lighting, recessed lighting, surround sound speakers, plantation shutters throughout, hardwood floors in the office, and a linear gas fireplace with floor-to-ceiling tile - all elevating the home's sophisticated aesthetic. Soaring 16-foot ceilings enhance the open floor plan, while the primary suite offers a spa-inspired retreat with dual vanities, decorative/crystal vanity lighting, a standalone soaking tub, and a doorless walk-in shower wrapped in elegant tile. Each bedroom is ensuite, providing comfort and privacy for family or guests. Step outside to the covered patio with surround sound speakers and an above-ground hot tub, perfect for year-round relaxation and entertaining. Residents enjoy resort-style amenities at The Club at Rancharrah, including a pool with cabanas, full-service spa, restaurant and bar, fitness center with classes, pickleball, bocce, and curated year-round events. Ideally located near The Village at Rancharrah, premier grocers, Reno-Tahoe International Airport, and Reno's finest dining and shopping, with Mount Rose and Lake Tahoe just a short drive away. This home delivers a rare combination of luxury, modern elegance, privacy, and effortless living -Rancharrah at its finest.
Listing Details
Property History
Home Insurance Estimate
Standard homeowners policy for this home
Estimate from an estimated rebuild cost at standard-market rates. Not a bindable quote; get a local broker quote for accuracy.
See it in the monthly payment


