


$799,000 Active
9626 Shadowstone Way
Reno, NV 89521
STR Status Unknown
4 Beds
·
2.5 Baths
·
2,410 Sq Ft

Get homes like this by email

When a home like this lists in Reno at a similar price and size, we email you the same day. No account needed.

About This Property

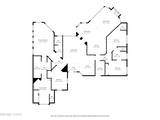
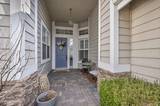
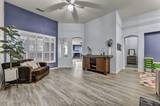
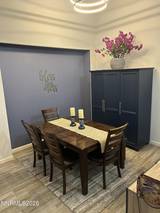
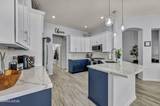
Premium features abound in this remodeled 4-bedroom, 3-bathroom home nestled inside a sought-after gated community just off Double Diamond Parkway. Thoughtfully upgraded for both everyday comfort and effortless entertaining, this home offers an ideal layout that balances privacy with inviting shared spaces. Step inside to discover a light-filled, open-concept living area that seamlessly connects the kitchen, dining, and family spaces—creating the perfect setting for gatherings, celebrations, and cozy nights at home. The fully remodeled and redesigned kitchen features modern finishes, new cabinetry including extra high uppers for added storage, quality appliances, and a layout that enhances both function and flow. The smart split-bedroom floor plan is especially ideal for family living. The spacious primary suite and guest quarters are positioned on one side of the home, creating a peaceful retreat for homeowners or visiting guests. On the opposite side, bedrooms two and three share a beautifully updated Jack-and-Jill bathroom complete with a brand-new spa-like shower and custom cabinetry. Significant upgrades throughout the home provide both modern style and peace of mind, including fully remodeled second and third bathrooms, upgraded finishes, fixtures and hardware and a recently completed sewer lateral replacement. Every detail has been carefully considered to blend elegance with efficiency.

Listed by Mitchell Landsinger — Coldwell Banker Select Mt Rose

Listing Details

Status Active
MLS # 260010446
Days on Market 52
Price/Sq Ft $332

Property History

Aug 13, 2026
Listed for sale
$799,000
Property Overview
Beds 4
Baths 2.5
Sq. Ft. 2,410
Lot Size 0.17 acres
Stories 1
Year Built 1999
Property Type Single Family Residence
Subdivision Double Diamond Ranch Village 11C
APN 160-572-13
Parking
Garage Spaces 3
Total Parking 3
Parking Features Attached, Garage, Garage Door Opener
Attached Garage Yes
Exterior & Lot
Exterior Features Rain Gutters
Lot Features Landscaped, Level, Sprinklers In Front, Sprinklers In Rear
View Peek
Construction Stucco
Roof Tile
Foundation Slab
Utilities & Systems
Heating Forced Air, Natural Gas
Cooling Central Air
Financial
Annual Tax $4,551
HOA Fee $120 / Quarterly
HOA / Community Double Diamond Country
Schools
Elementary School Double Diamond
Middle School Depoali
High School Damonte
HOA & Community
Community Amenities Gated, Landscaping, Management
📊

STR Investment Analysis

See projected rental revenue, occupancy rates, and investment scores.

STR Investment Analysis

STR analysis
STRUCTURAL SCORE —
—
PROJECTED GROSS ANNUAL REVENUE
—
~— per month
Avg Nightly
—
Occupancy
—
Cap Rate
—

Cost Segregation Tax Savings

Estimated first-year bonus depreciation savings

Estimated First-Year Tax Savings
$0
via bonus depreciation
Land Value
$0
Improvement Basis
$0
5-Year Property (18%)
$0
15-Year Property (10%)
$0
Estimates are for informational purposes only and do not constitute tax advice. Consult a qualified CPA or tax professional for your specific situation. Actual savings depend on individual tax circumstances.

Payment calculator

$4,803 per month
Principal & interest
$4,040/mo
Property taxes
$379/mo
The seller's current bill, from the MLS: a Nevada bill doesn't reset when a home sells.
HOA dues
$30/mo
From MLS listing data.
Home insurance
$354/mo
Estimated ~$3,400–$5,100/yr — get a local broker quote for accuracy.
Down payment
20% ($159,800)
Home price
$799,000
Loan details
30-yr fixed, 6.5%
Request a Tour

We'll contact you soon.

R
Real Estate Tahoe
Real Estate Agent

Send a Message