


Email me if this home's price drops or it goes under contract
We email you the day 9917 Rio Bravo Drive drops its price, goes under contract or sells, plus new homes like it in Reno at a similar price and size. No account needed.
Our data on this home
About This Property
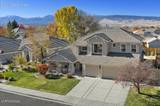
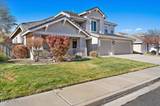
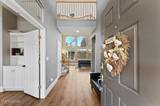
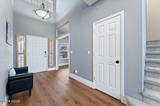
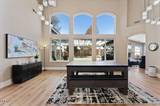
Welcome home to this spacious 4-bedroom, 2.5-bath residence located in the gated Double Diamond Ranch community in south Reno. Step inside to a grand living room featuring soaring high ceilings, striking new chandeliers, and brand-new windows that flood the space with tons of natural light. Throughout the home, you will find thoughtful upgrades and stylish improvements including new luxury vinyl flooring, new baseboards, and new downstairs LED lighting complete with hue-changing capability. Designed for effortless entertaining, the great room-style layout seamlessly connects the cozy family room with fireplace, to the dining area and a stunningly remodeled kitchen. The culinary space boasts beautiful quartzite countertops, refaced soft-close cabinets, a wine refrigerator, a breakfast bar, and all-new appliances. The main floor offers convenience with a dedicated office, a half bath, practical under-stair storage, and a spacious primary suite. The primary bedroom is outfitted with new windows, automatic smart drapes, and a custom walk-in closet featuring soft-close drawers, while the ensuite bath includes dual sinks, a separate shower stall, and a soaking tub. Upstairs, you will find three large additional bedrooms and a renovated full bathroom. Comfort is guaranteed year-round thanks to a brand-new dual HVAC system. Designed for effortless outdoor living, the backyard offers sunshades, a covered patio wired for a hot tub, and a separate uncovered patio with power access. Ideally situated, this home is close to shopping, grocery stores, restaurants, and schools, with quick access to I-580 and an easy drive to Mt. Rose Ski Resort and Lake Tahoe. Schedule your showing today!
Listing Details
Property History
STR Investment Analysis
STR analysisHome Insurance Estimate
Standard homeowners policy for this home
Estimate from an estimated rebuild cost at standard-market rates. Not a bindable quote; get a local broker quote for accuracy.
See it in the monthly paymentCost Segregation Tax Savings
Estimated first-year bonus depreciation savings


