


Get homes like this by email
When a home like this lists in Sun Valley at a similar price and size, we email you the same day. No account needed.
Own this home or one nearby?
What's this home worth today?
It sold for $480,000 on 2026-09-23, and prices have moved since. Three boxes: leave your number and Murat calls you with what it would sell for today, priced from the latest closed sales nearby.
Looking to buy instead? See similar homes for sale nearby ↓
Our data on this home
About This Property
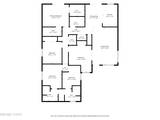
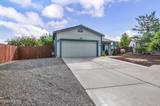
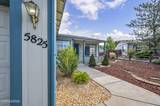
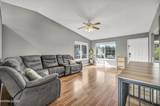
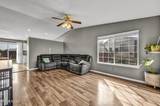
Welcome home to a thoughtfully updated property offering comfort, functionality, and an abundance of space! Recent improvements include a new roof in 2026 and HVAC system in 2024, providing valuable peace of mind for years to come. The interior features vaulted ceilings and updated lighting, including recessed can lighting updated in 2023 and new light fixtures installed in 2025 throughout the hallway, den, primary and back bedroom. The kitchen is warm and inviting with granite countertops, a stylish backsplash, an updated sink and faucet, and a 2023 refrigerator. An Ecobee smart thermostat adds modern convenience and easy temperature control. The home offers tons of additional living space with the garage converted into extra rooms, creating flexible space that can be tailored to fit your lifestyle—whether you need bedrooms, a home office, hobby space, a playroom, or additional gathering areas. Step outside to enjoy the 0.216-acre lot with a low-maintenance xeriscaped front yard, mature trees, and a peach tree. Established irrigation includes sprinklers in the front and backyard, along with a backyard drip system. The spacious backyard features a paved area, storage shed, mature trees, and plenty of open space ready to become your dream outdoor retreat. With major systems already updated, a beautifully finished kitchen, abundant flexible living space, and a generous backyard ready for your personal touch, this home offers a wonderful combination of comfort, functionality, and opportunity.
Listing Details
Property History
Home Insurance Estimate
Standard homeowners policy for this home
Estimate from an estimated rebuild cost at standard-market rates. Not a bindable quote; get a local broker quote for accuracy.
See it in the monthly payment


