


Get homes like this by email
When a home like this lists in Incline Village at a similar price and size, we email you the same day. No account needed.
Our data on this home
About This Property
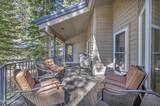
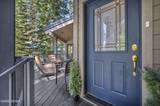
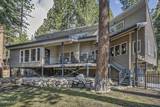
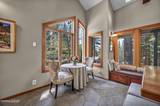
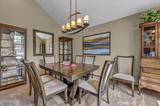
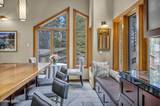
Some homes make life feel easier the moment you walk in.This is one of them. The main level brings everything together, a chef's kitchen with granite countertops, stainless steel appliances, a prep island with a secondary sink, and a wine refrigerator flows seamlessly into the living and dining areas, with a quiet breakfast nook for two tucked alongside. The primary suite, laundry, and main living spaces all sit on one level, offering a thoughtful floor plan that simply works. The versatile loft and additional en-suite bedroom provide the perfect setup for a home office, guest quarters, or creative space. Soaring vaulted ceilings, skylights, and expansive windows bathe every room in natural light, while each bedroom features its own en-suite bath, comfort and privacy throughout. A second living area offers the option of a movie room or playroom, while a bonus bunk room adds extra flexibility for guests. High-quality, energy-efficient appliances throughout. Step outside to a landscaped, gated yard for your furry friends, with a generous deck designed for morning coffee, evening dinners, and everything in between. It's a great space for entertaining or simply unwinding after a day on the mountain. This beautifully updated mountain home blends modern elegance with alpine charm, offering the perfect spot for year-round adventure. Hike, bike, or backcountry ski from your backyard, or enjoy Incline Village's private beaches, golf courses, and endless recreation nearby. This property is ideal for creating lasting Tahoe memories.
Listing Details
Property History
Sale History · changed hands 1×
| Sold | Price | Listing agent (sell side) | Buyer agent (buy side) |
|---|---|---|---|
| Jul 2018 · county record | $1,165,000 | Deed record — brokerage sides not reported | |
MLS closed sales, with duplicate ingestions collapsed and lease records excluded, so each row is a distinct transaction. Rows marked county record come from the assessor's deed data, which reaches back further than the MLS feed; rows marked via a listing site fill the years the feed misses using that site's public sale record.
STR Investment Analysis
Permitted ZoneSTR Investment Summary — 914 Jennifer Street, Incline Village
Nightly rates and occupancy from Incline Village market data (182 comparable 3-bedroom rentals, 2026-10); seasonality from comparable Tahoe rentals. Gross of management, cleaning and platform fees. Assumes full-year availability, professional management and dynamic pricing; owner use reduces it. Estimates vary.
Land Coverage (TRPA)
Tahoe Regional Planning Agency impervious-coverage budget for this parcel
TRPA caps how much of each Tahoe Basin parcel can be covered by impervious surfaces — buildings, driveways, decks. Estimated coverage — data: TRPA GIS / Tahoe Open Data. The only authoritative determination of coverage and land capability is a Land Capability Verification through TRPA; actual allowable coverage can differ due to verifications, transfers, banked coverage, or deed restrictions.
TRPA parcel fact sheet ↗ How the Basin comparesHome Insurance Estimate
Standard homeowners policy for this home
Estimate from an estimated rebuild cost at standard-market rates. Not a bindable quote; get a local broker quote for accuracy.
See it in the monthly paymentCost Segregation Tax Savings
Estimated first-year bonus depreciation savings


